Projects

Individual toevery space.

Each staircase below was designed, engineered and built for one building. Photography is of completed SED&A work.

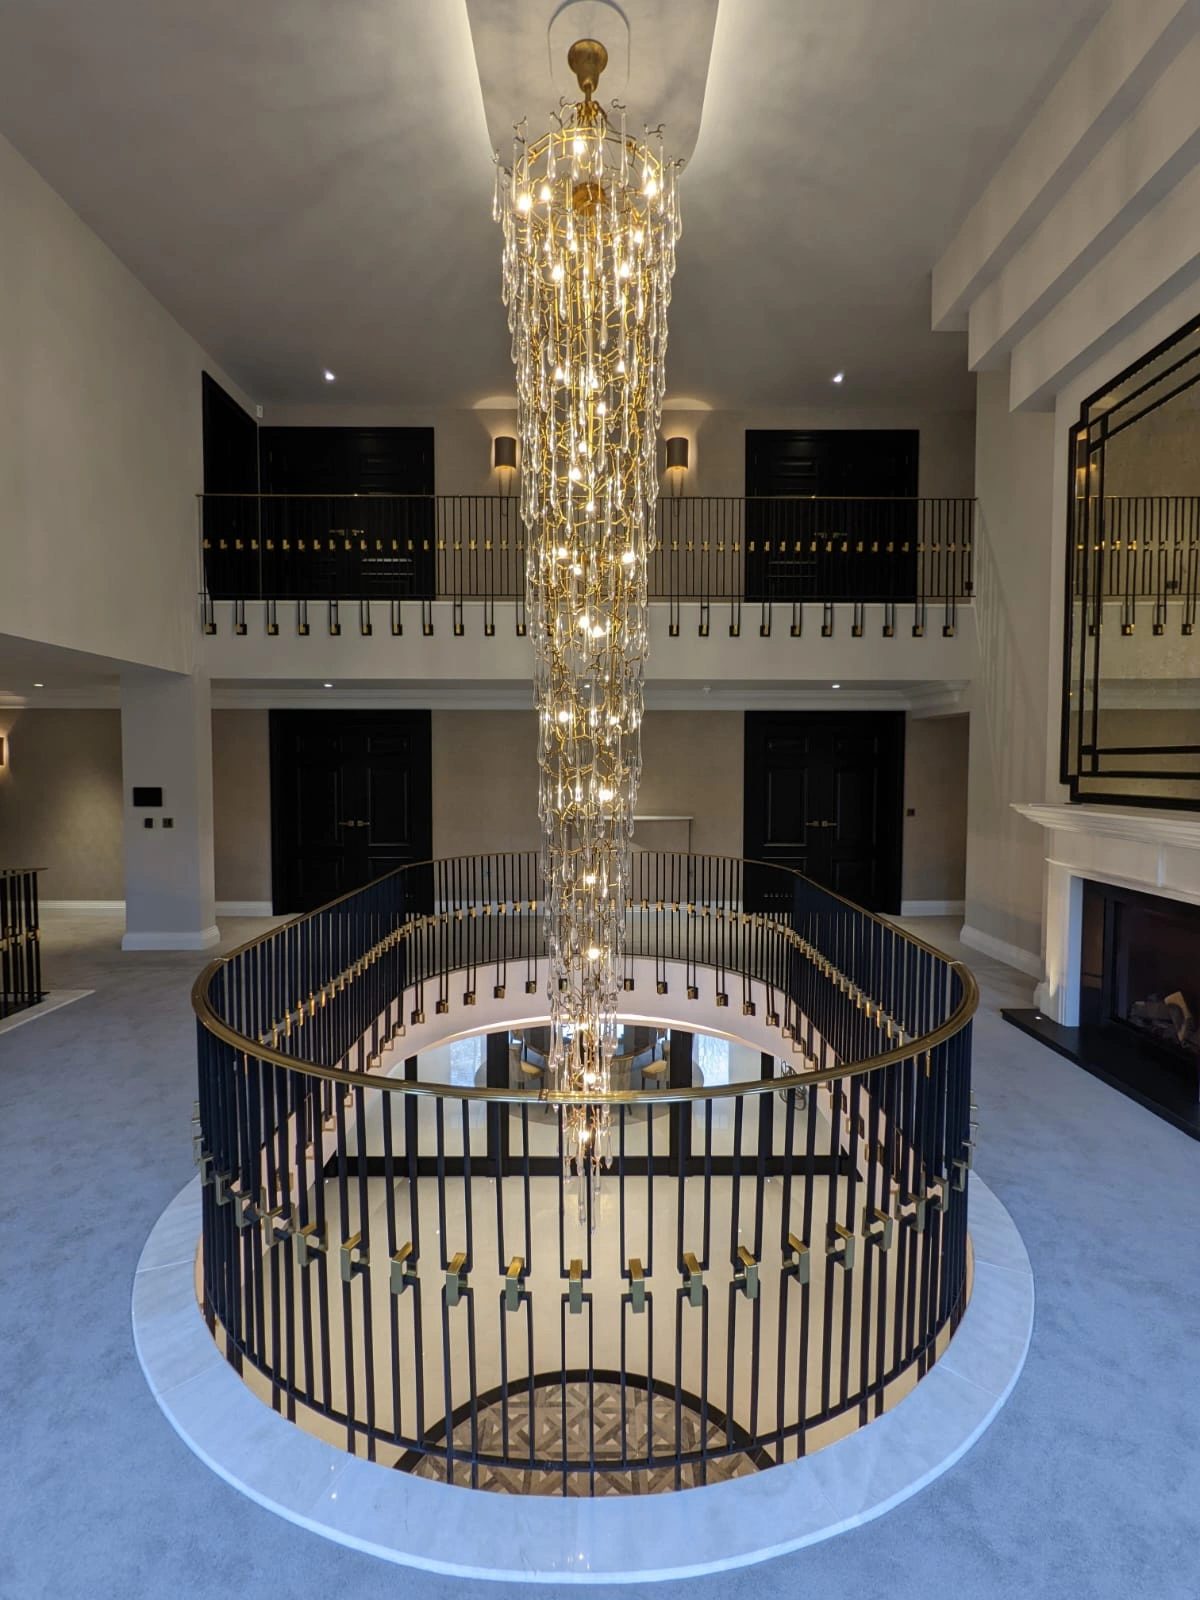
Double-height atrium staircase with a circular ironwork balustrade and cascading chandelier

Helical · Ironwork · Chandelier Void

Bespoke Residential Staircase
01
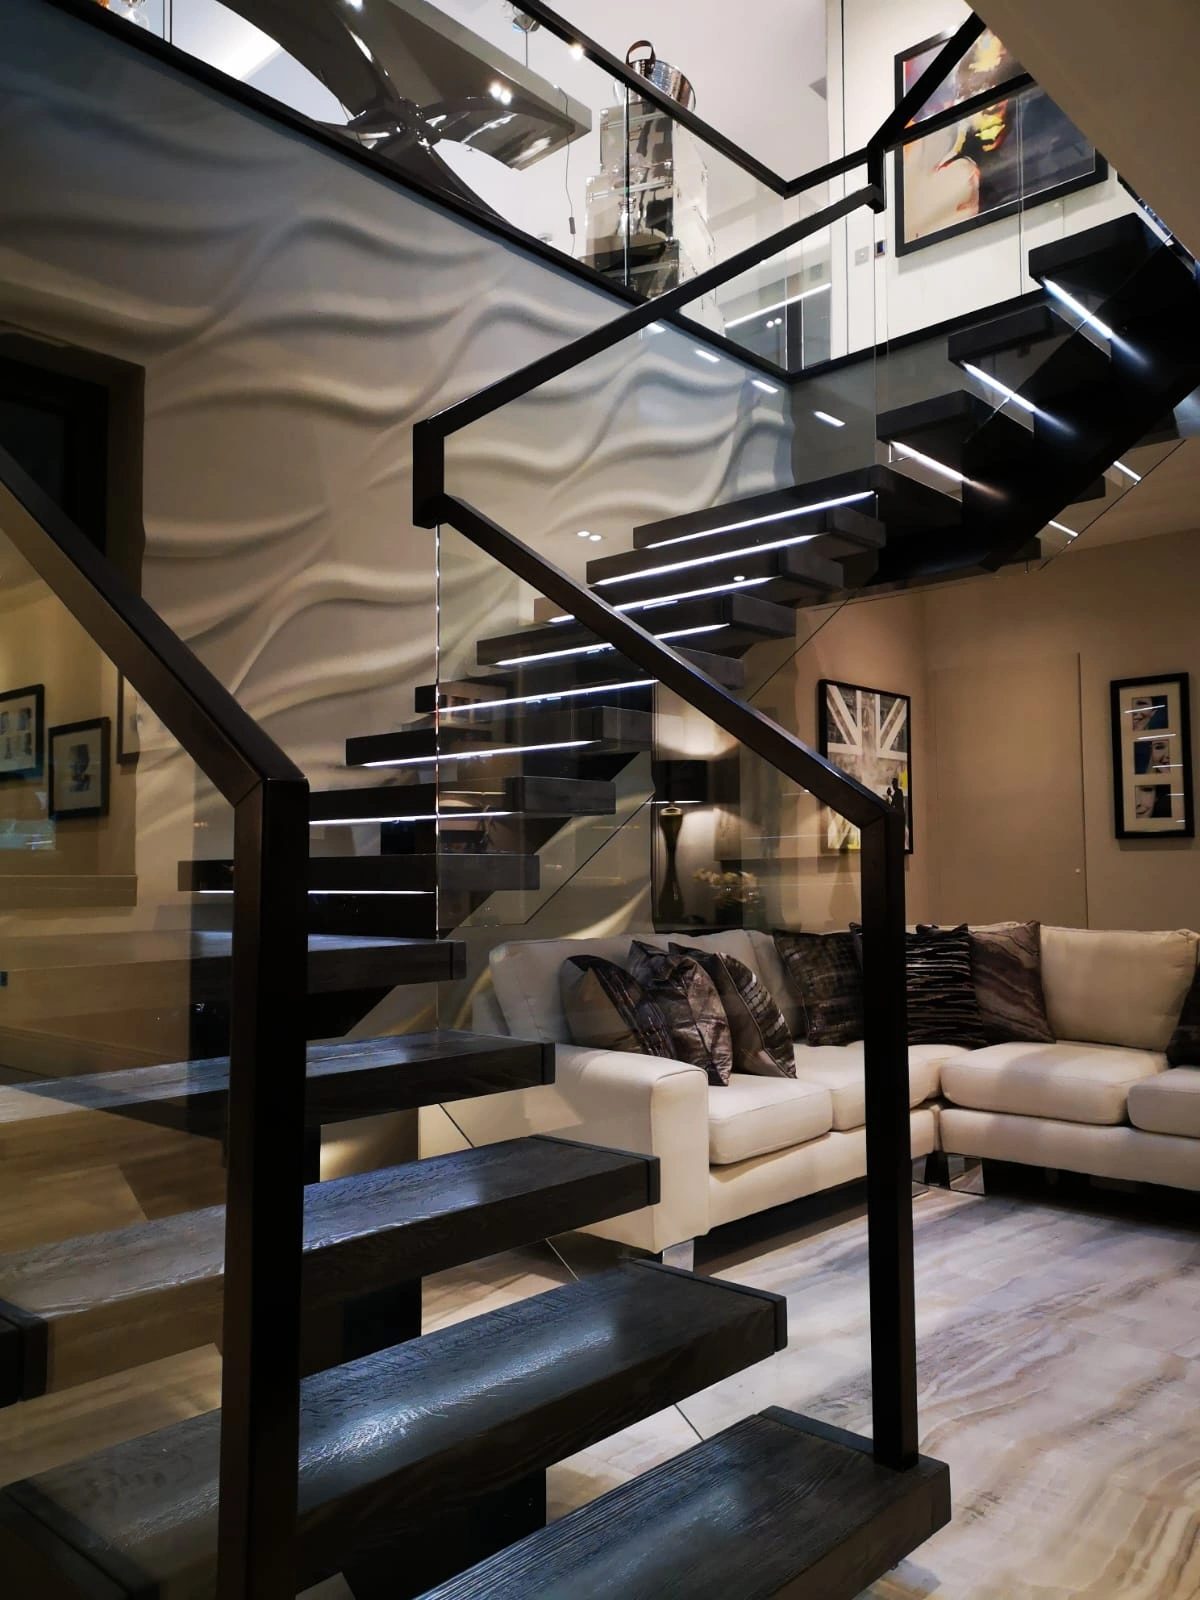
Blackened steel open-tread staircase with structural glass balustrade in a private residence

Blackened Steel · Glass · Open Tread

Bespoke Residential Staircase
02
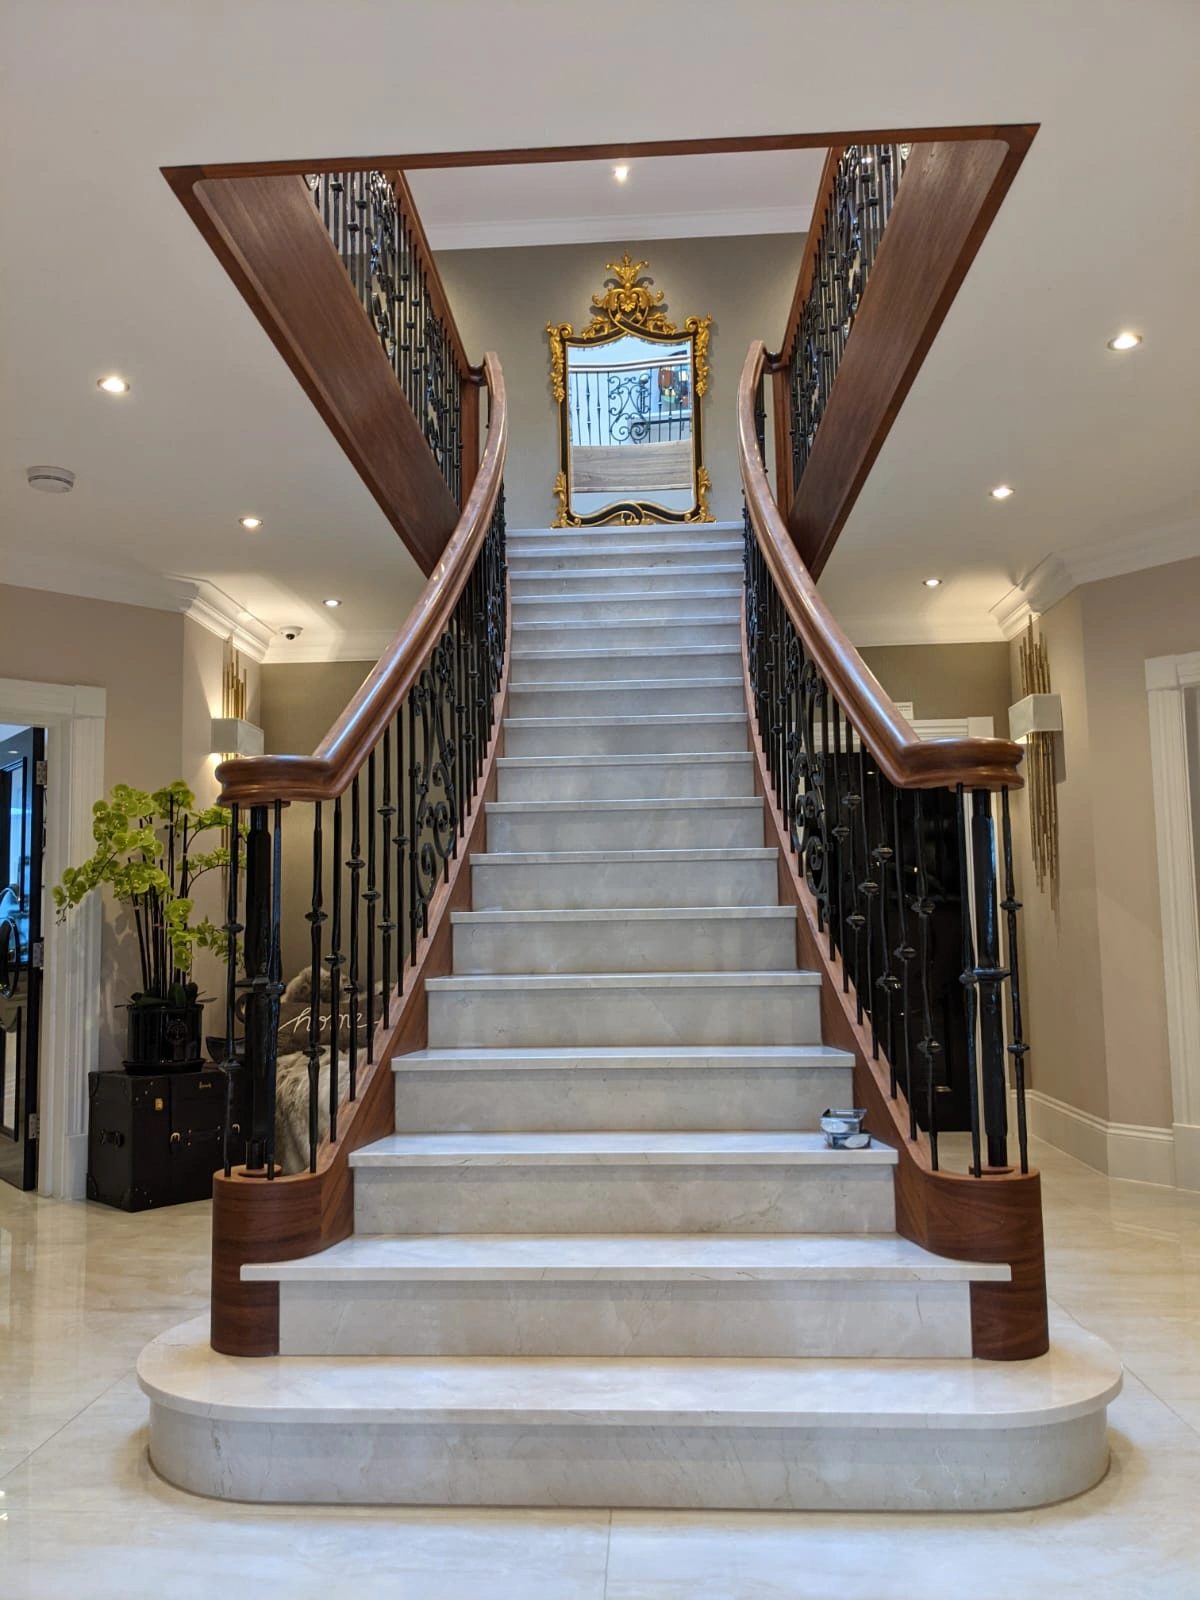
Grand curved stone staircase with hardwood handrail and wrought metal balustrade

Curved Stone · Wrought Balustrade

Bespoke Residential Staircase
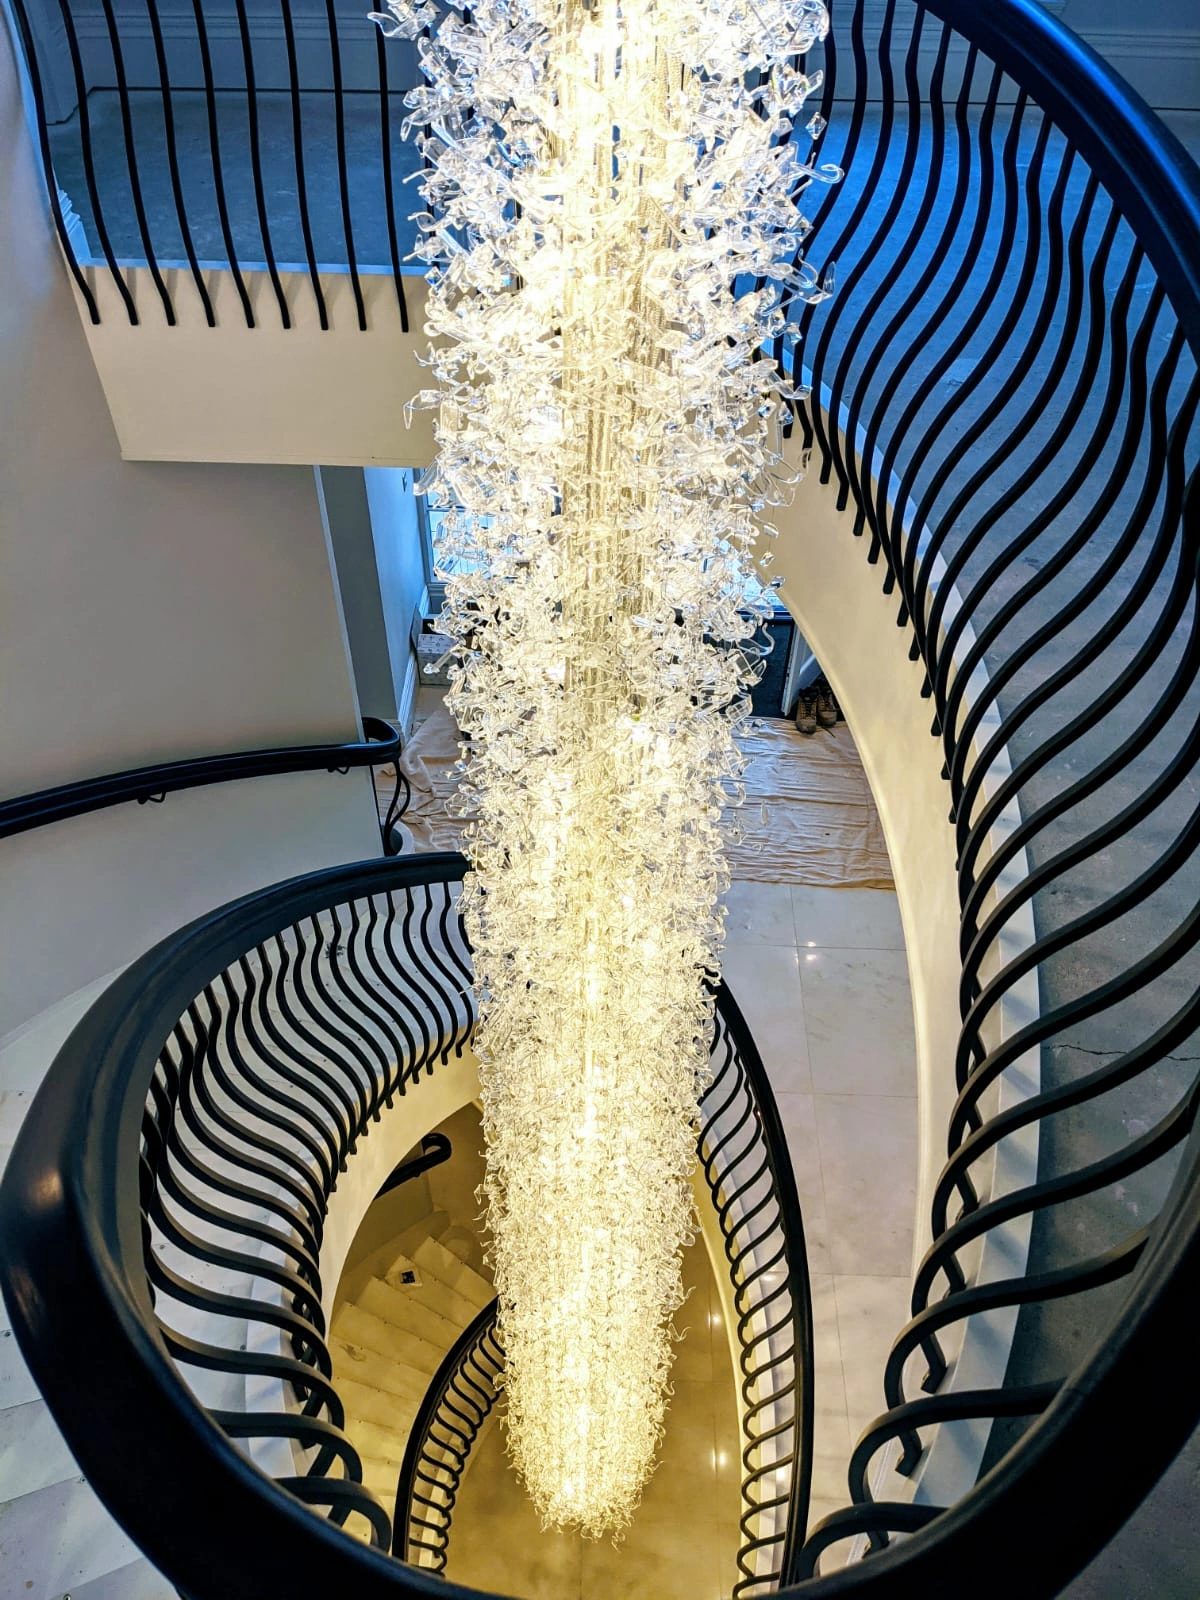
03
Helical staircase photographed from above around a suspended crystal light feature

Helical · Feature Lighting

Bespoke Residential Staircase
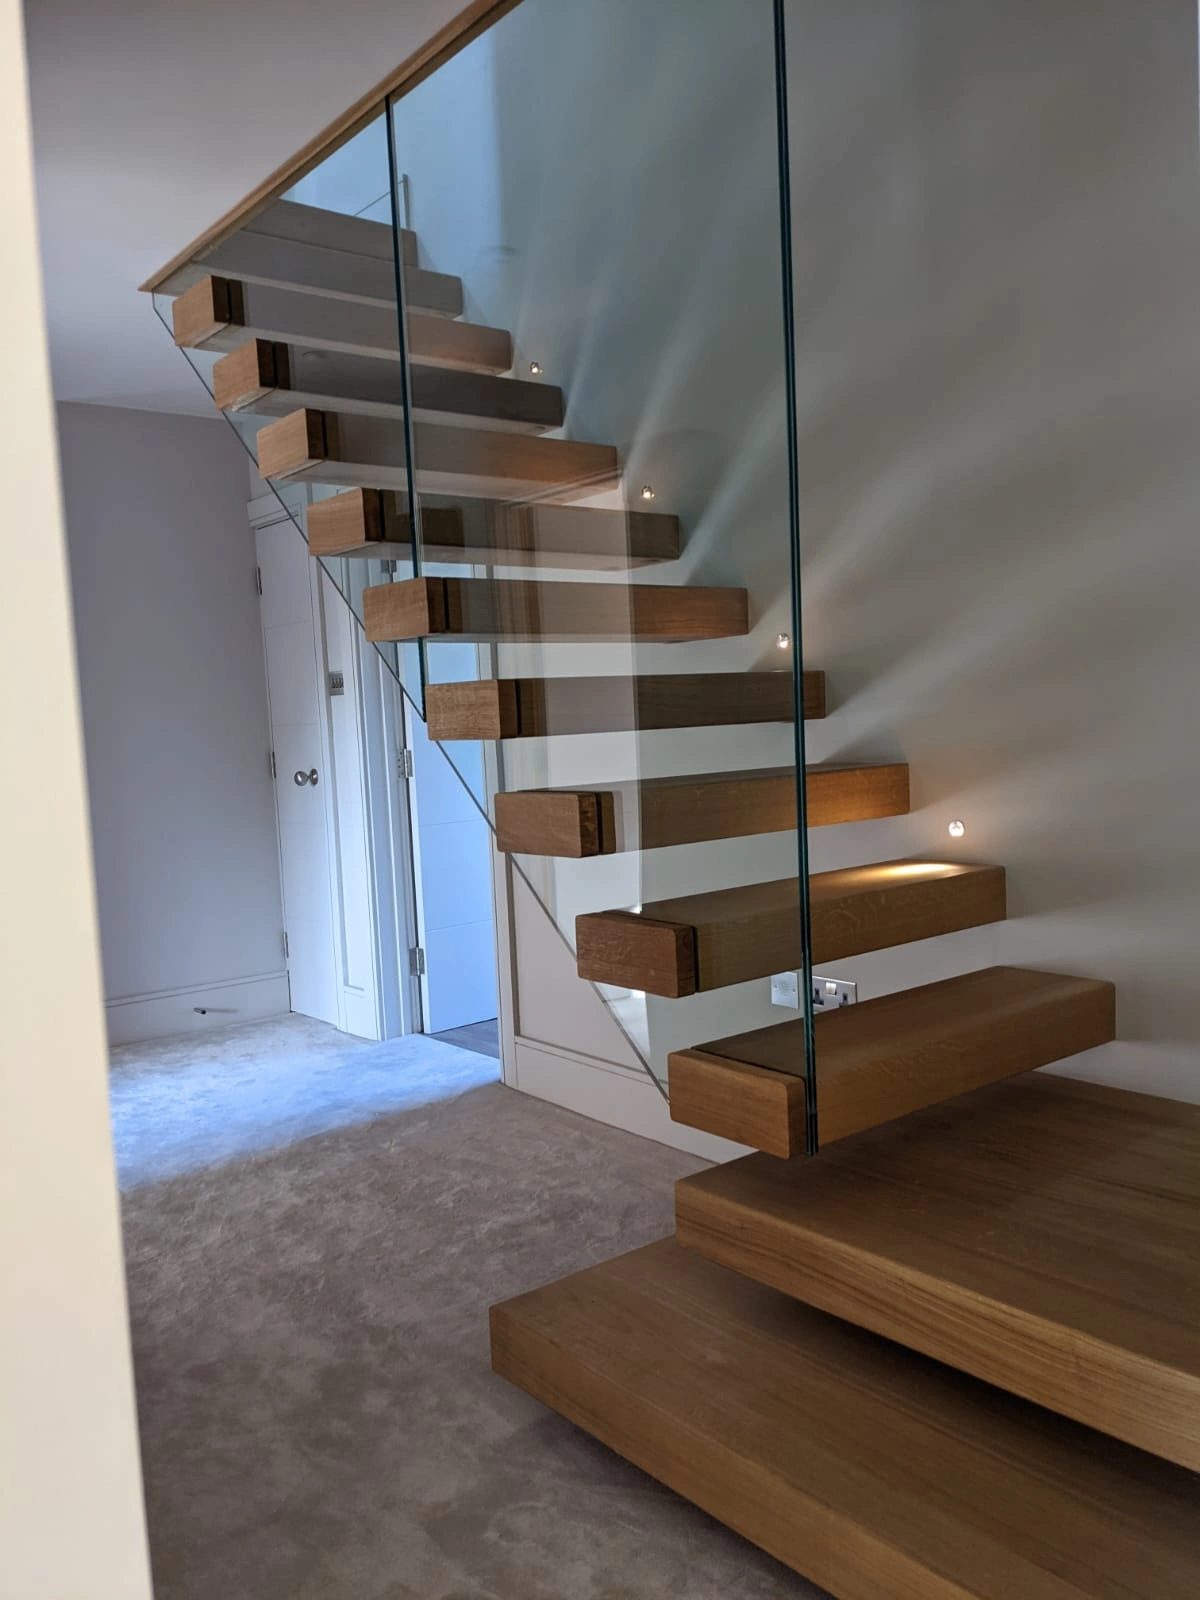
04
Cantilevered timber treads with frameless glass balustrade

Timber · Glass

Bespoke Residential Staircase
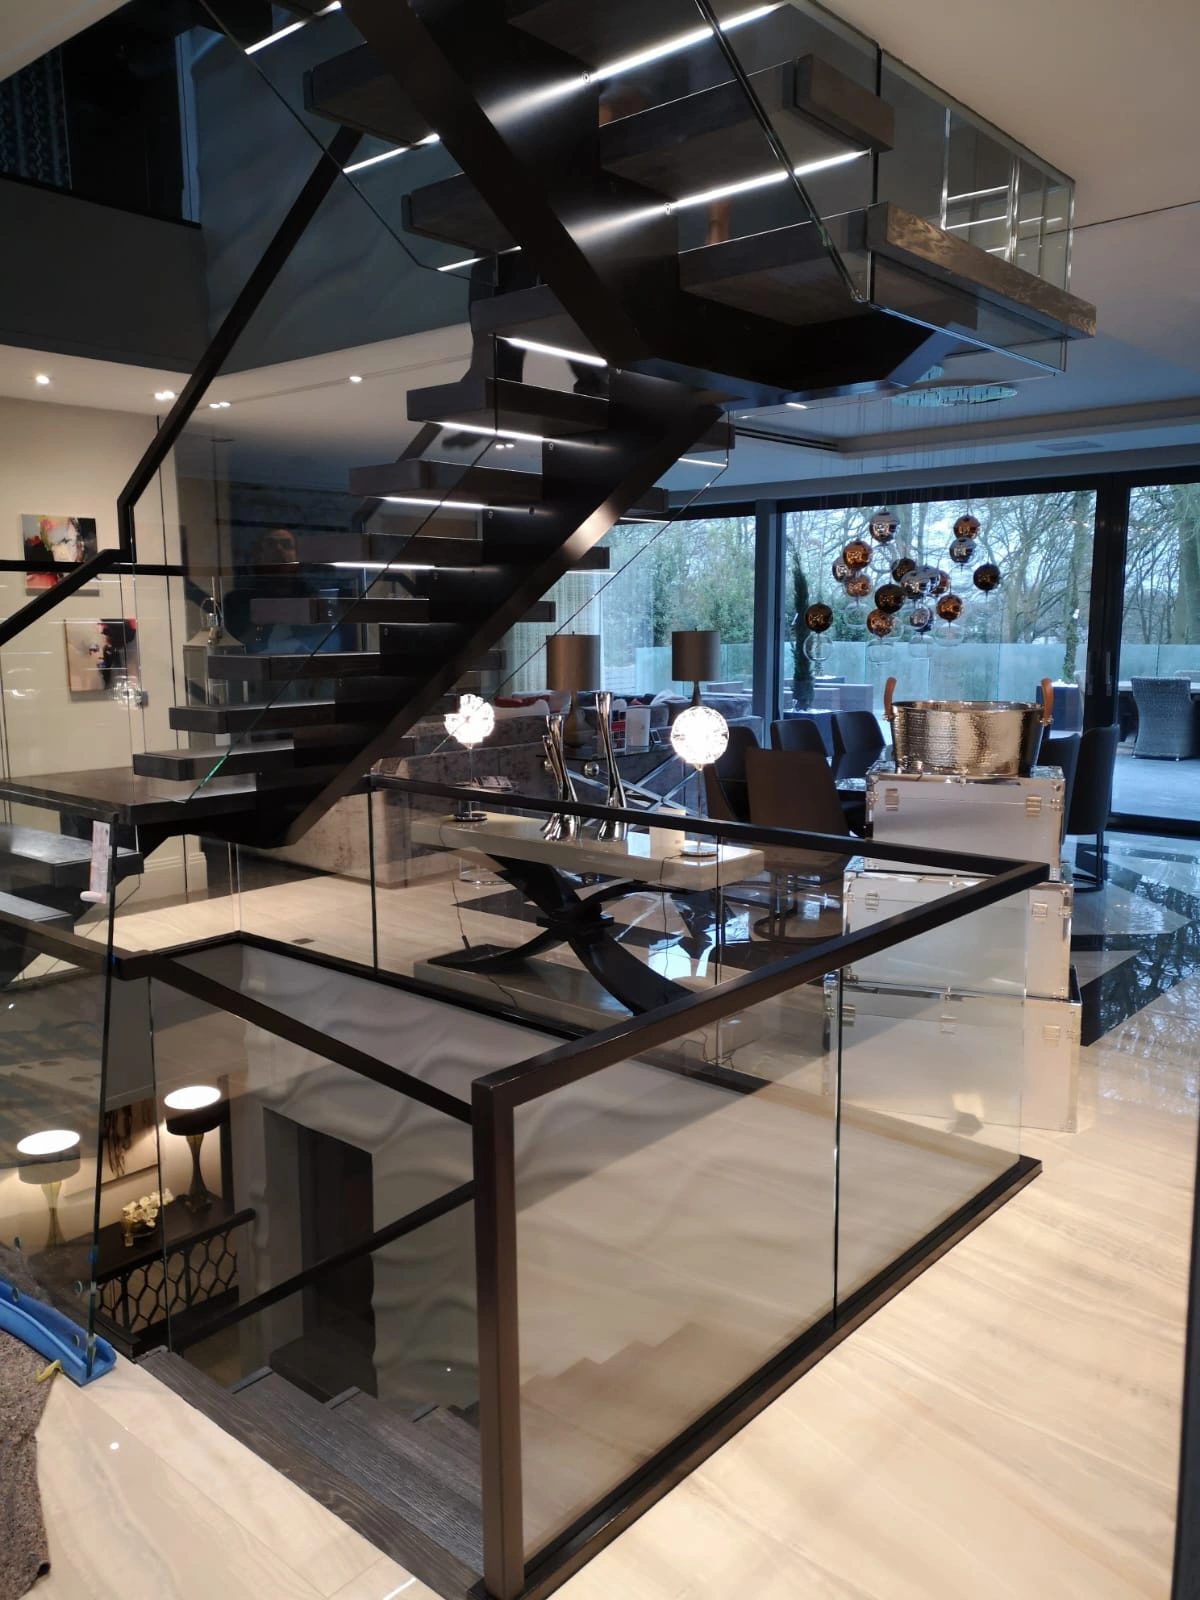
05
Steel and glass staircase rising through a full-height glazed atrium

Steel · Glass Atrium

Bespoke Residential Staircase
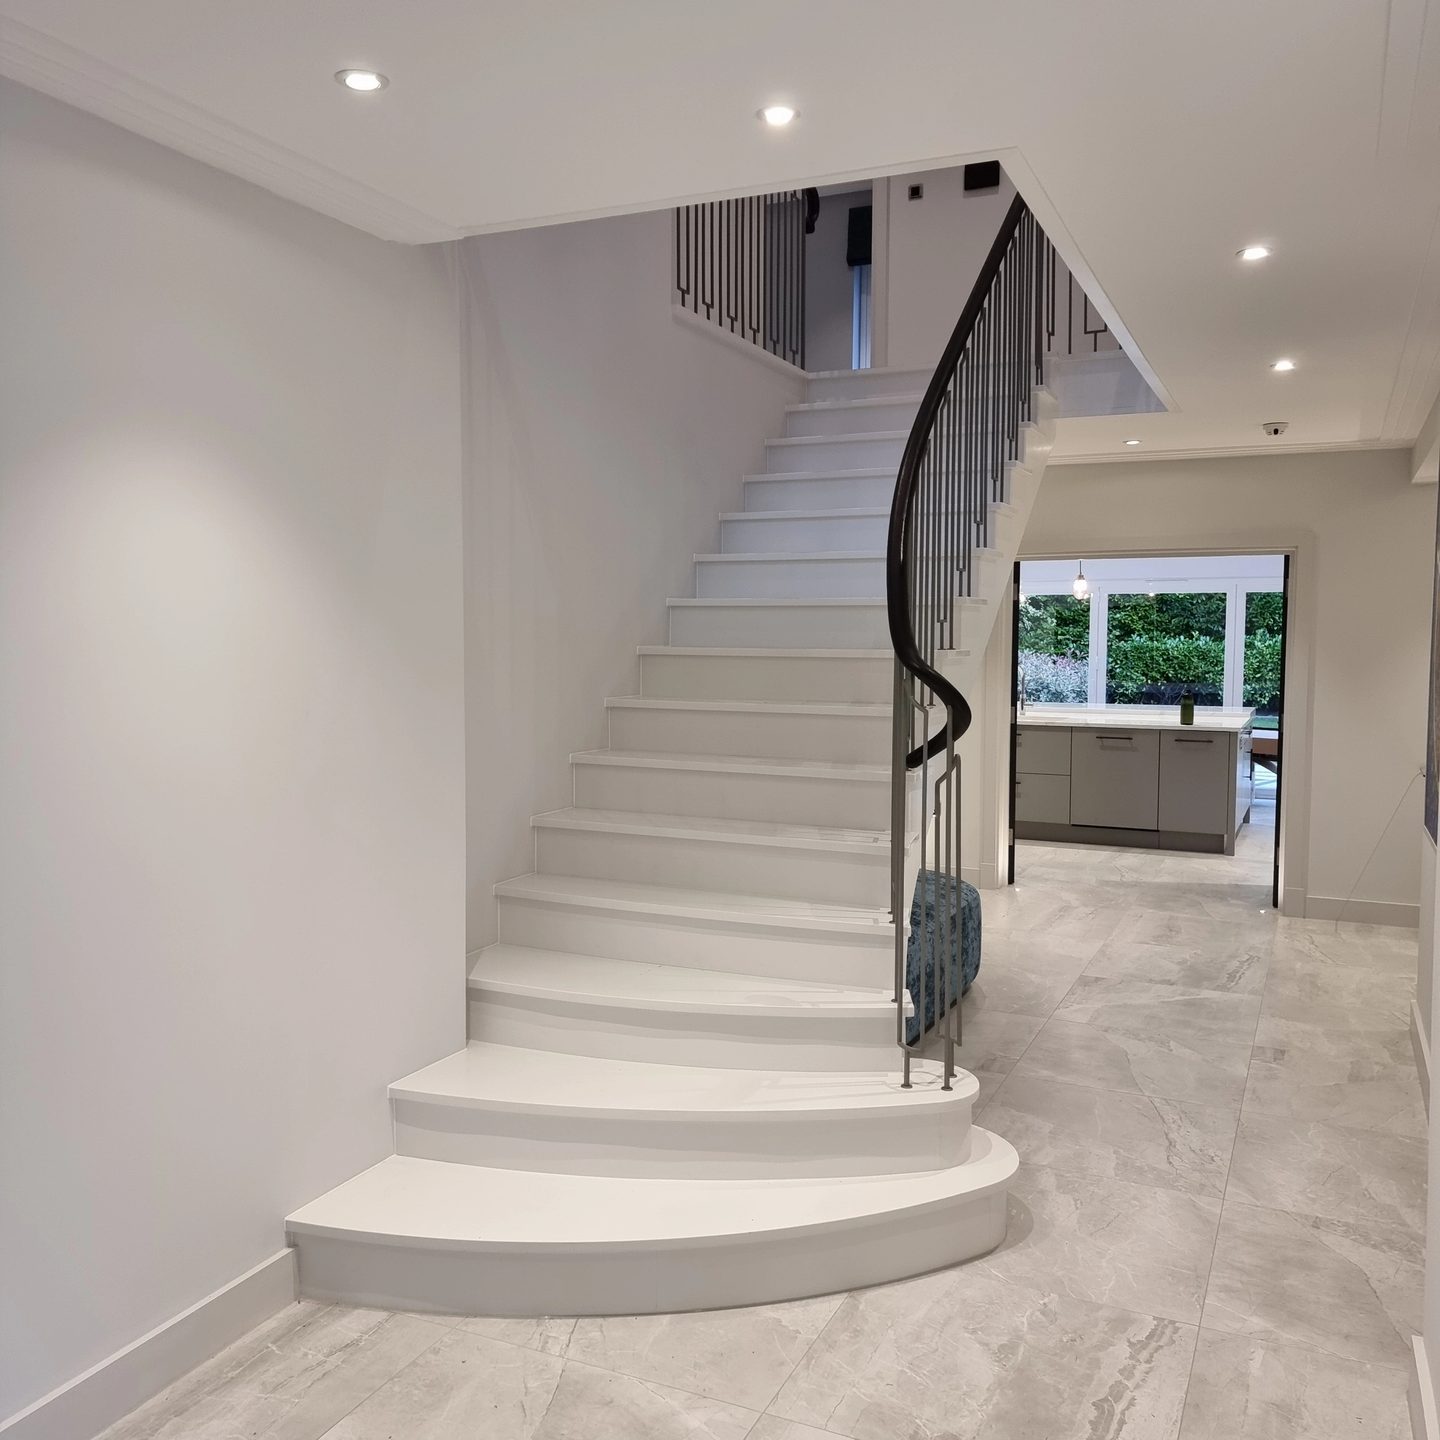
06
Curved stone staircase with slim metal balustrade in a bright hallway

Curved Stone

Bespoke Residential Staircase
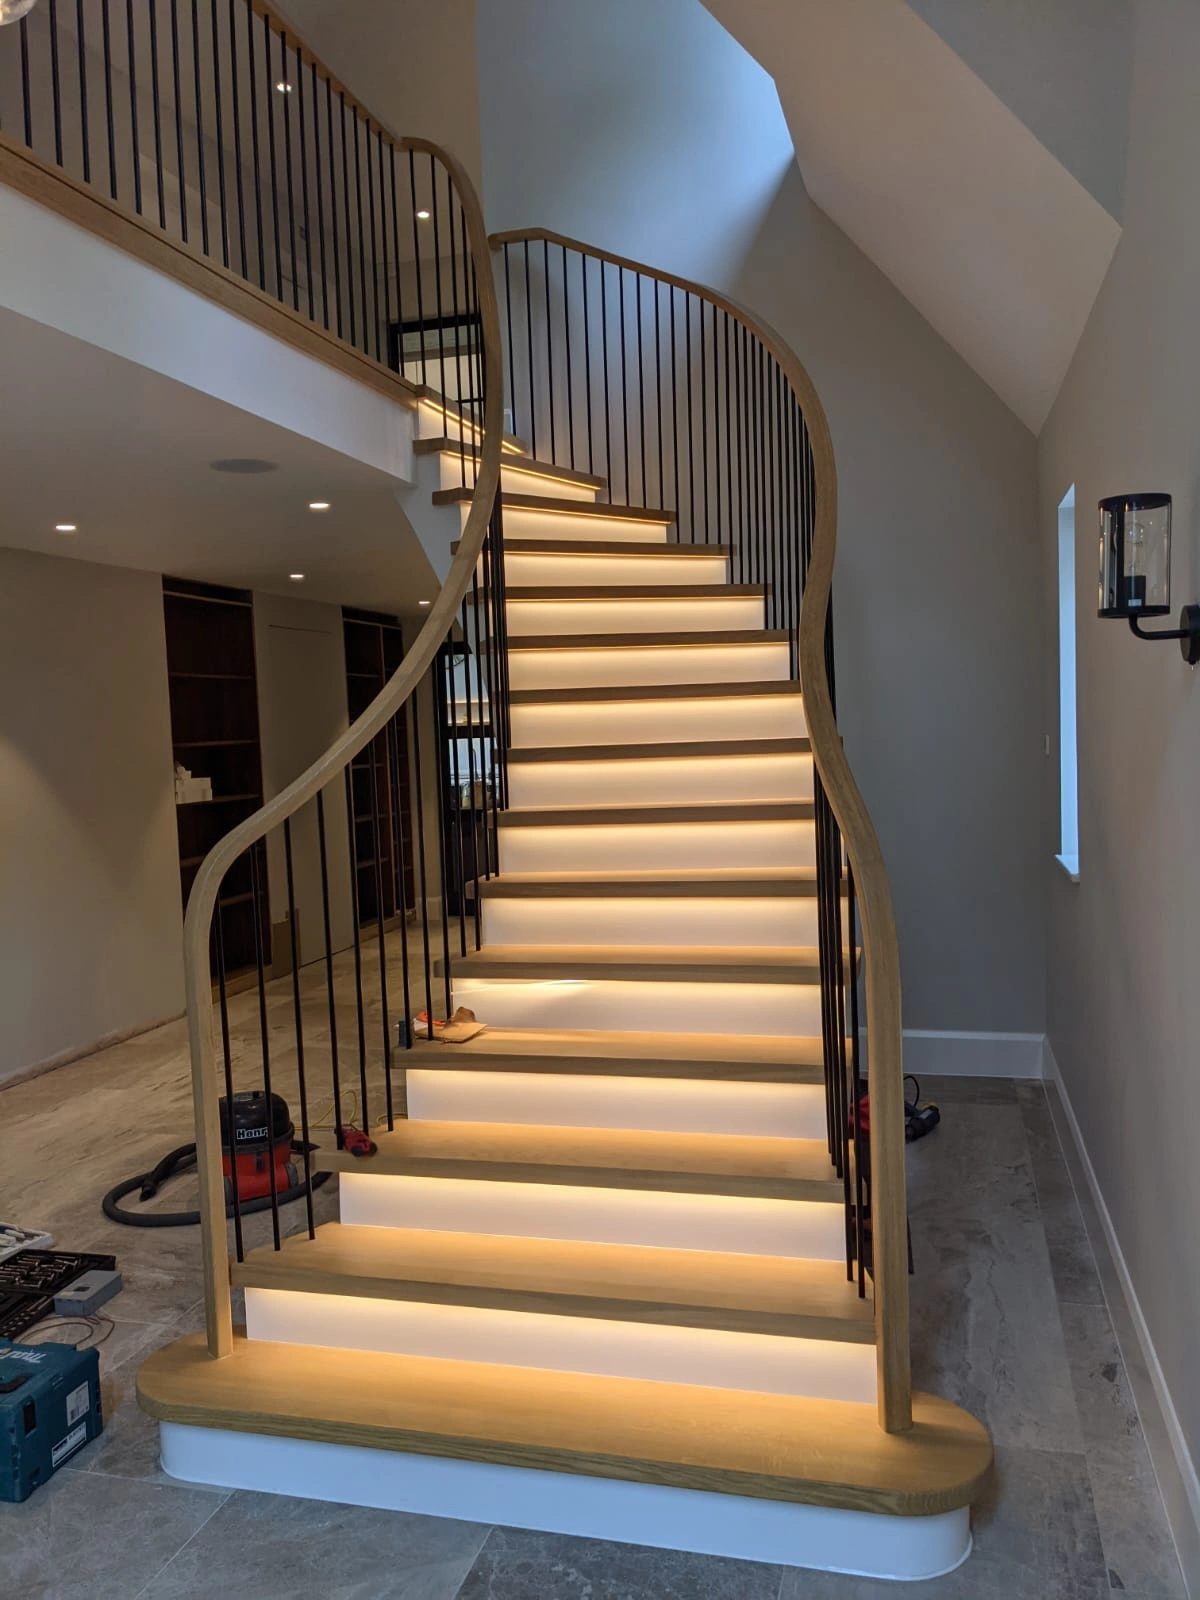
07
Painted helical staircase with continuous hardwood handrail

Helical · Painted Timber

Bespoke Residential Staircase
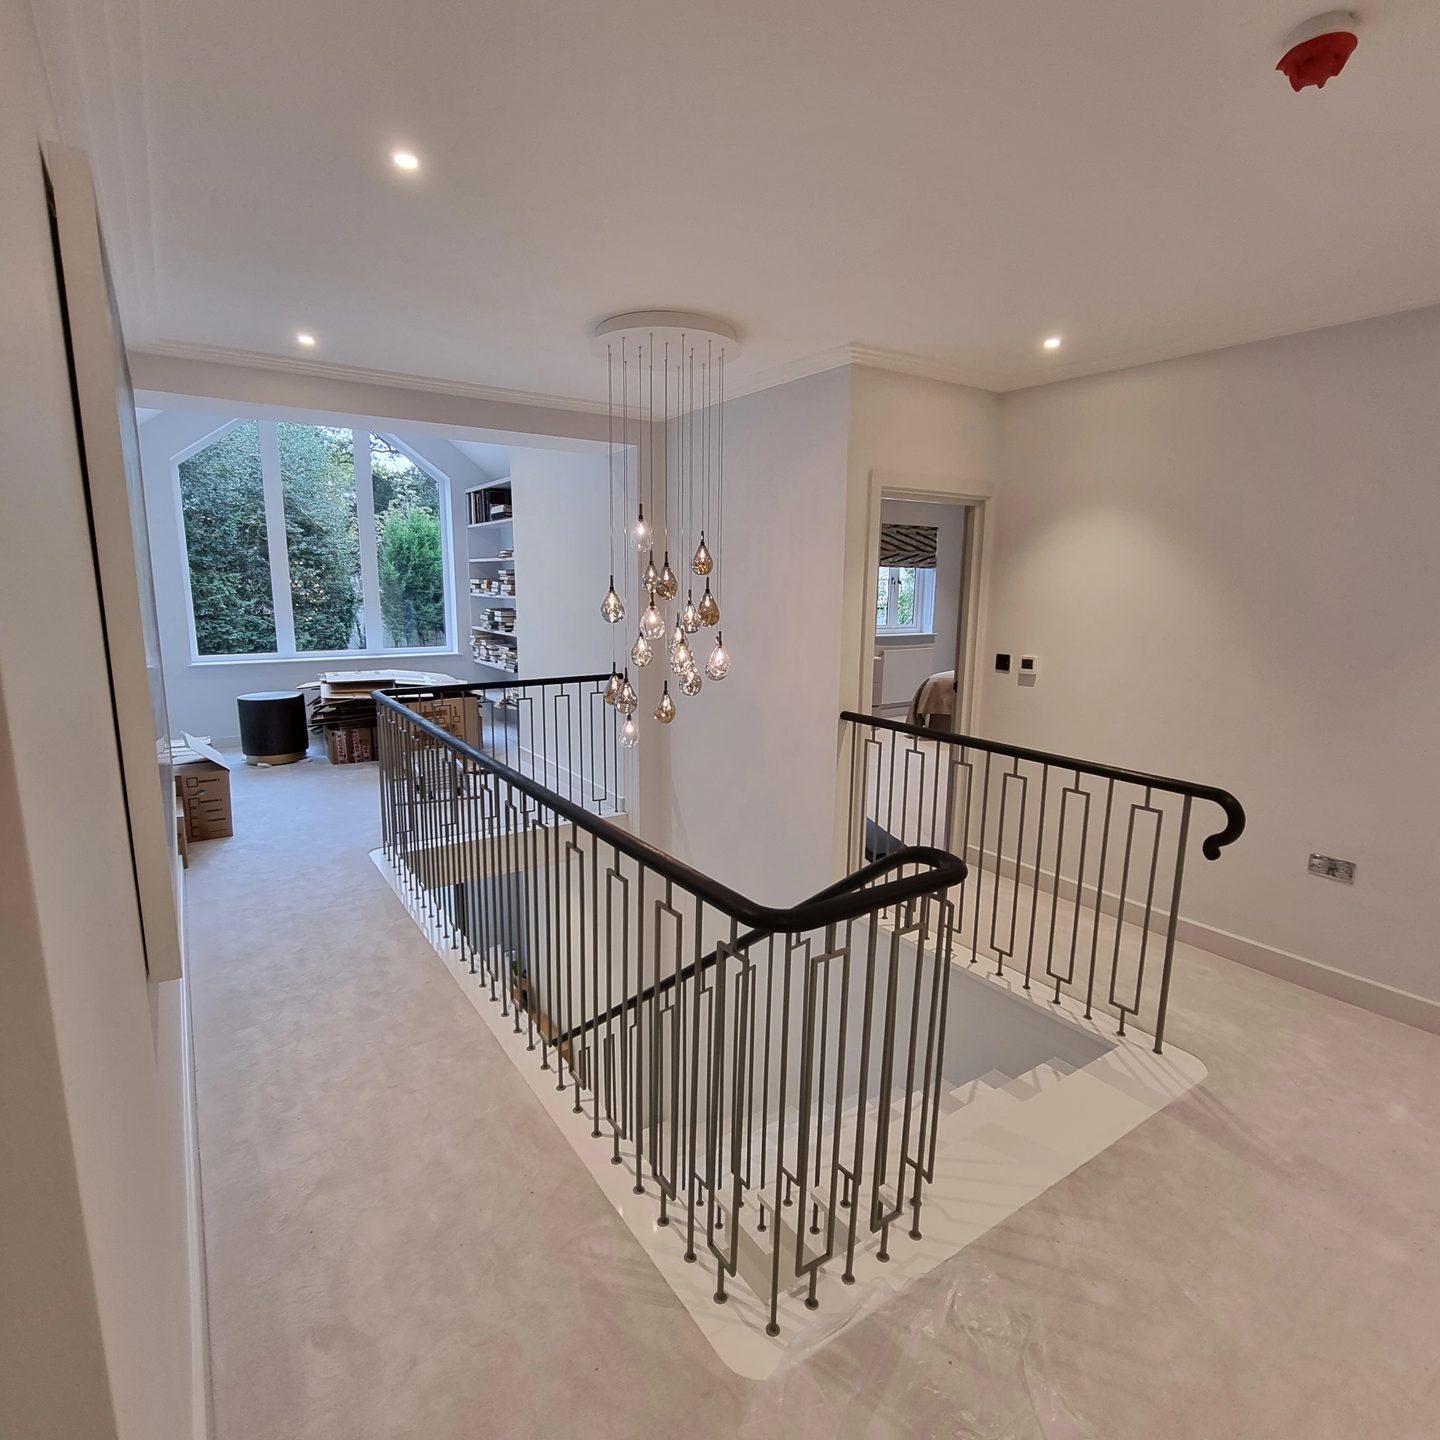
08
Galleried landing with hand-formed ironwork balustrade and chandelier

Ironwork · Galleried Landing

Bespoke Residential Staircase
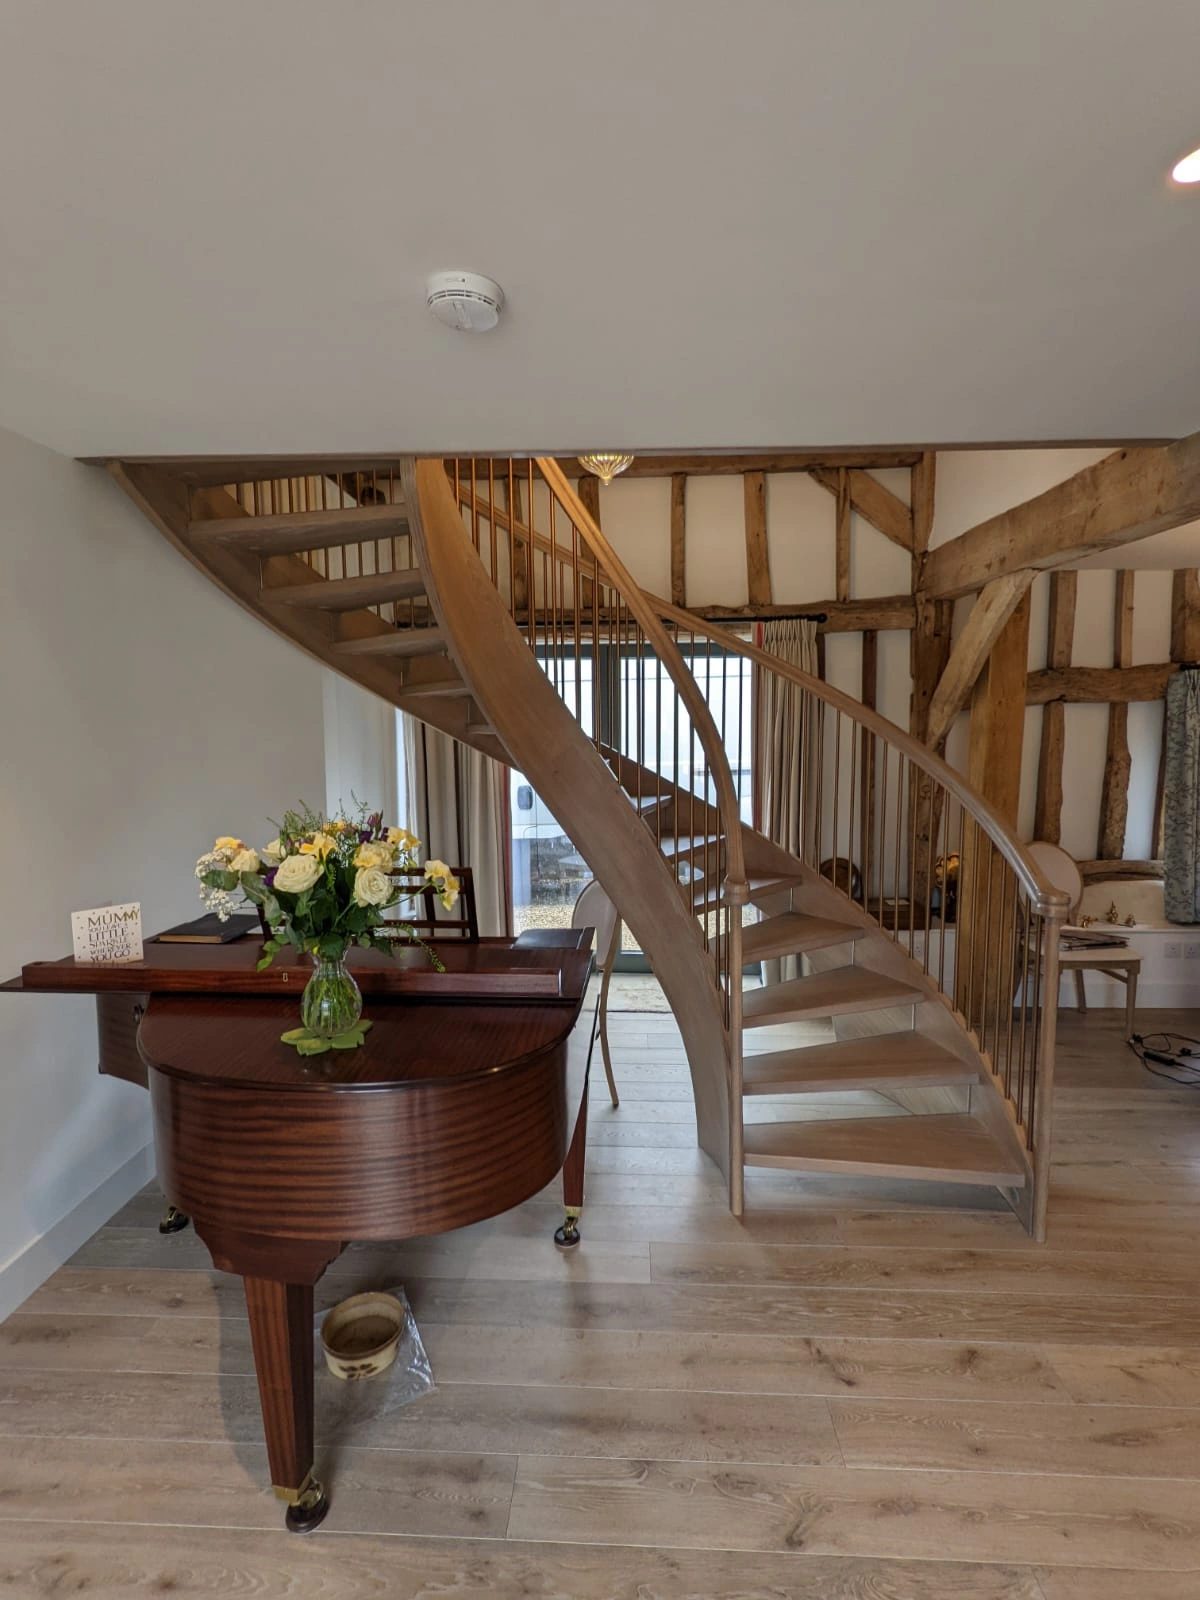
09
Oak staircase set within an open timber-framed interior

Oak · Open Frame

Bespoke Residential Staircase
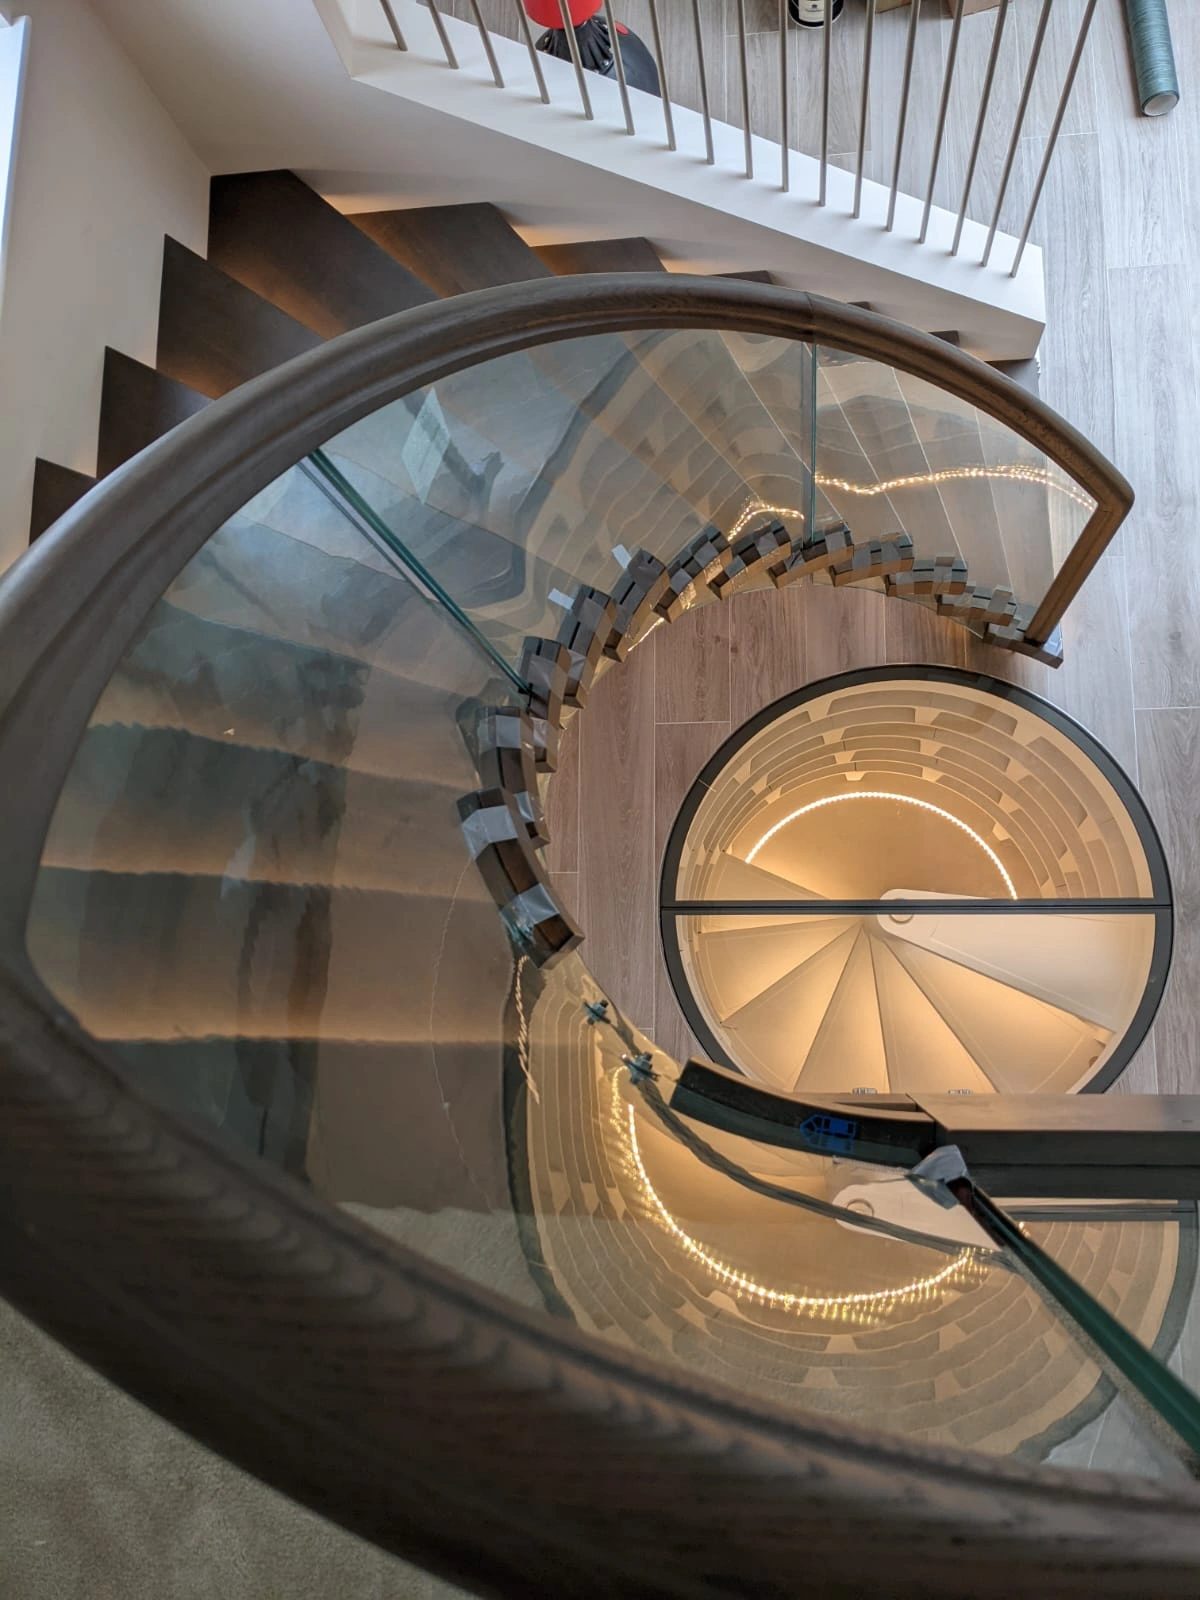
10
Spiral timber staircase viewed from the landing above

Spiral · Timber

Bespoke Residential Staircase
11
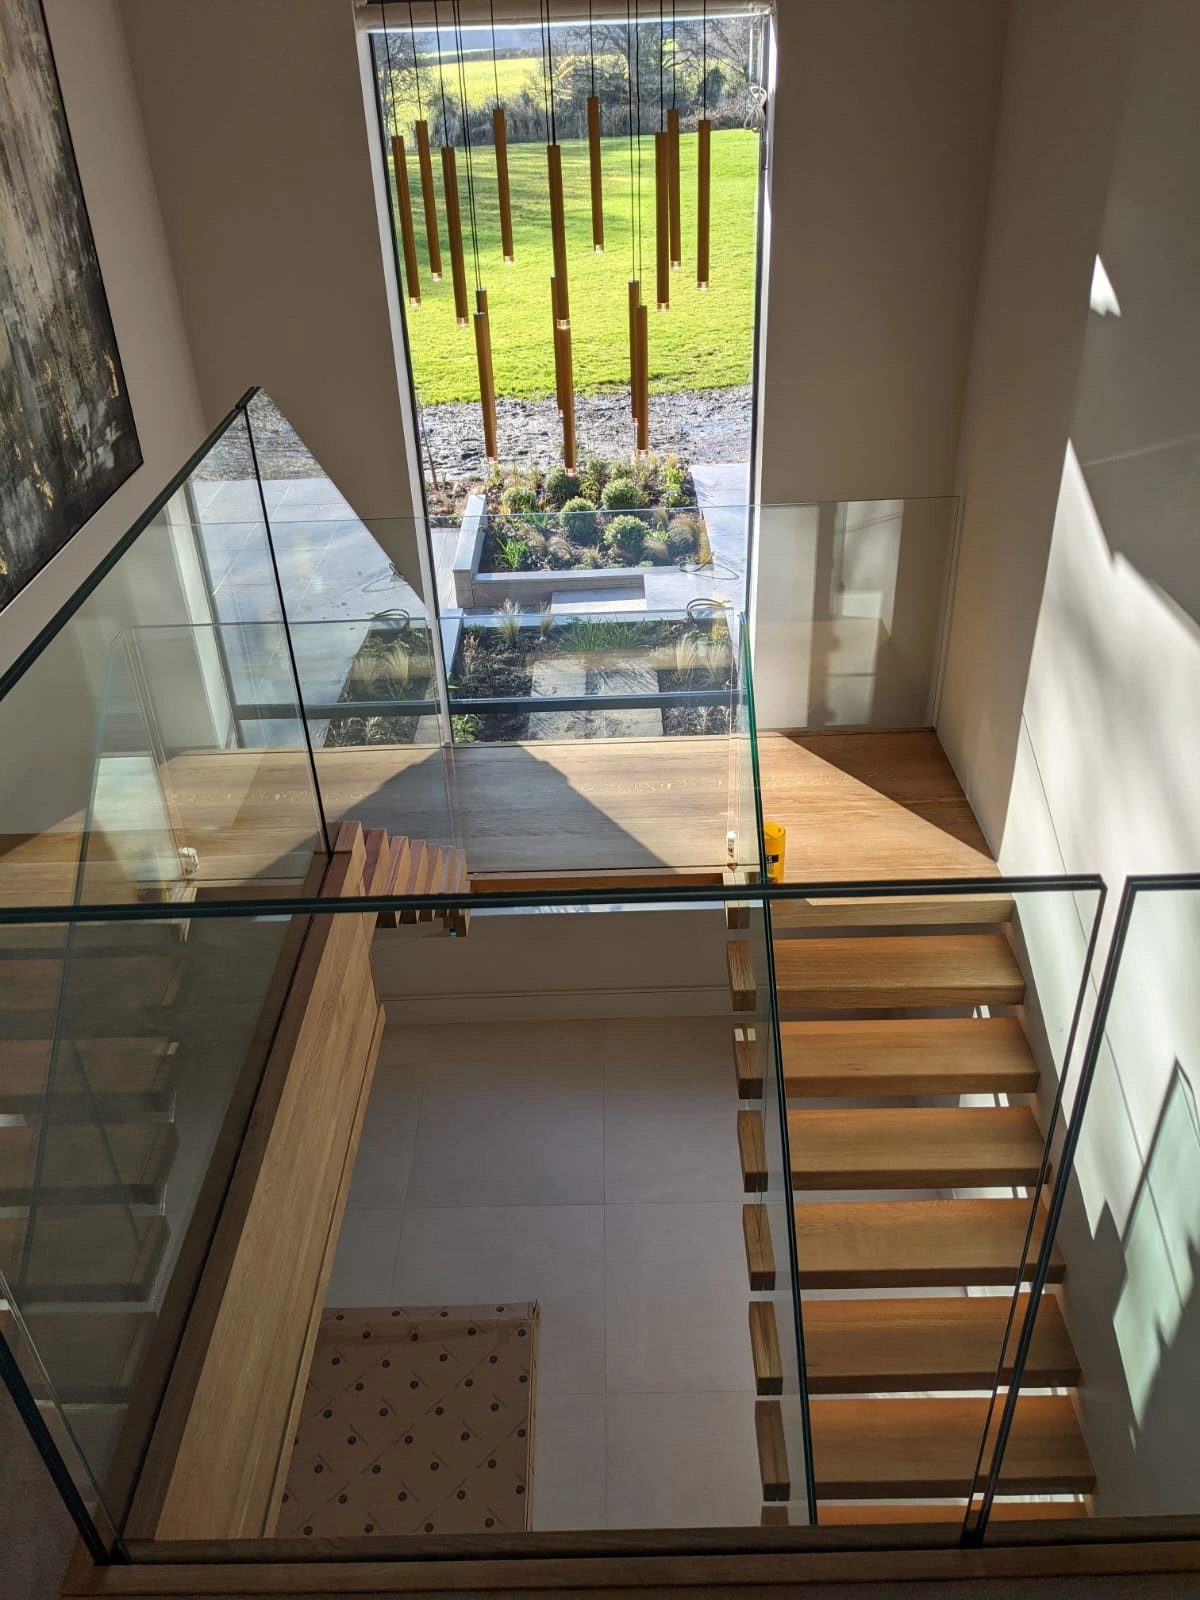
Galleried void with frameless glass balustrade overlooking a garden

Glass Balustrade · Galleried Void

Bespoke Residential Staircase
12
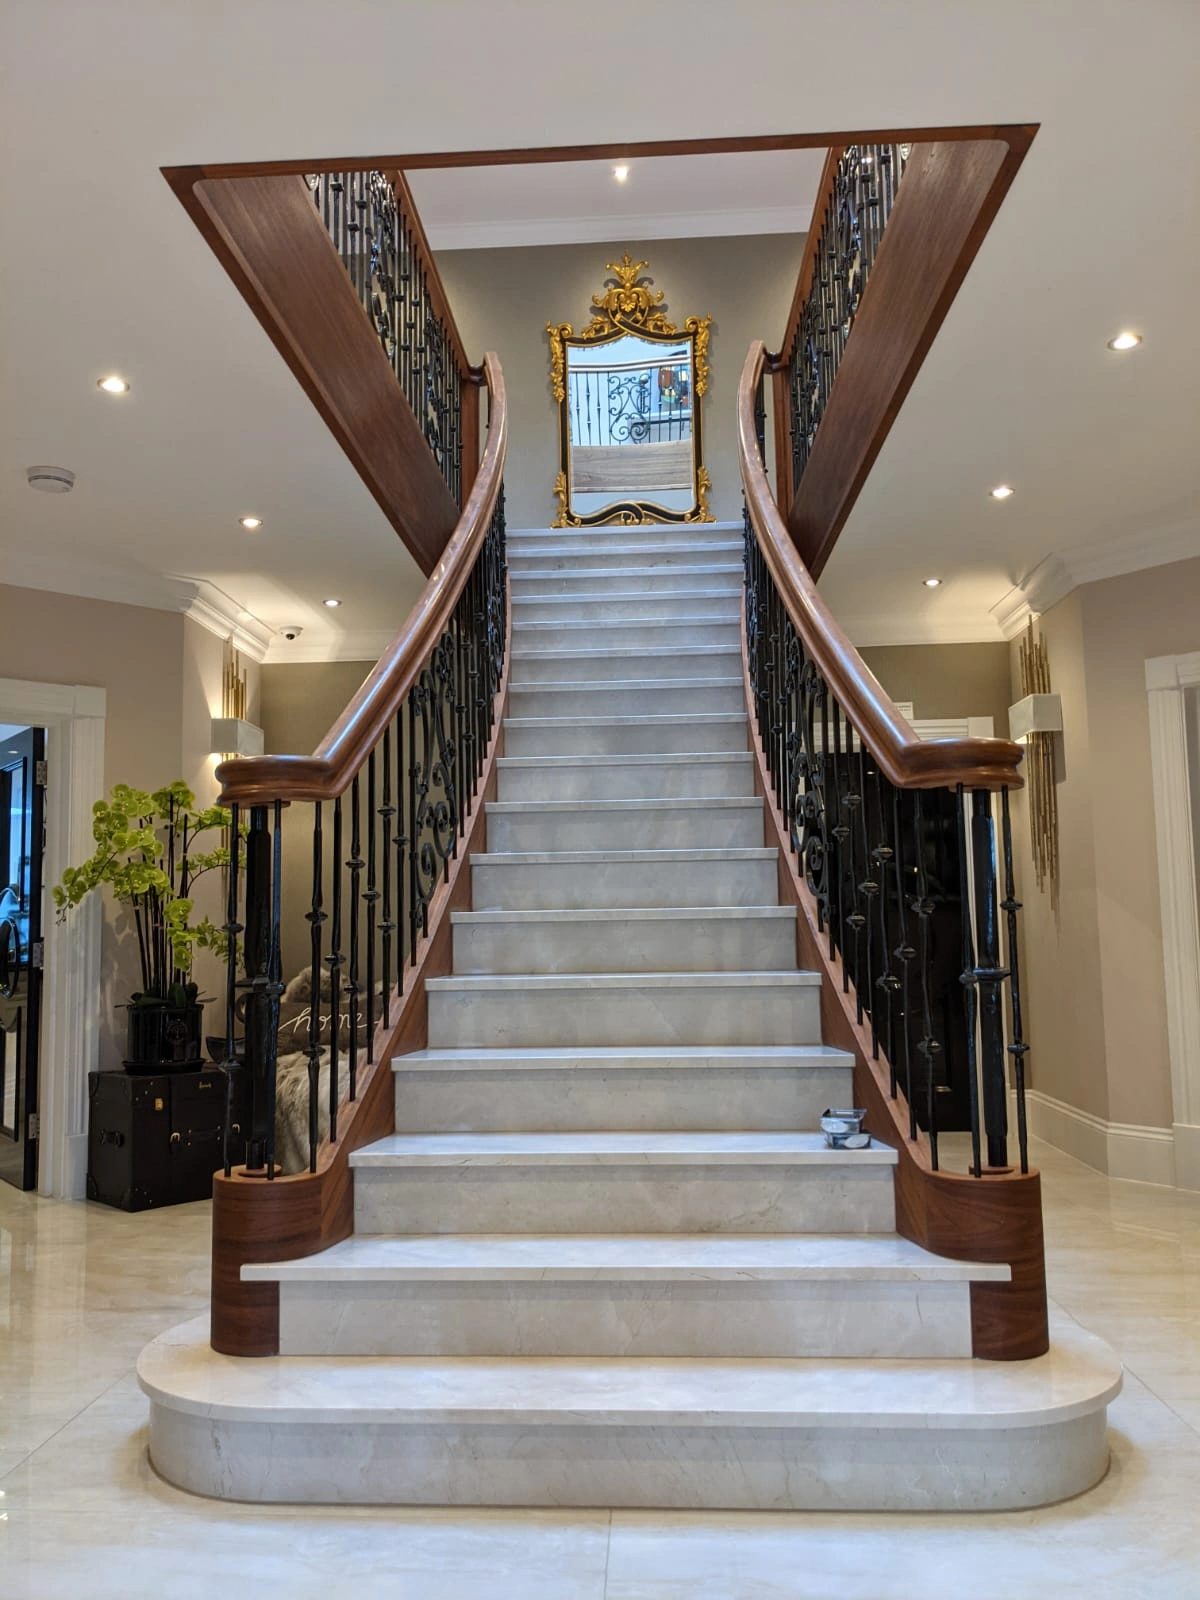
Grand curved stone staircase in a private entrance hall
Start a conversation

Every remarkable spacedeserves a centrepiece.

Talk to SED&A about creating a staircase entirely individual to your project.