Staircases,sculpted forextraordinary spaces.
More than a functional element within a structure.
A blend of form and function - engineering and art.
SED&A brings engineering precision and design sensibility together in one practice. Every staircase is considered against the architecture, atmosphere and identity of the space it occupies — then engineered so it can be built exactly as drawn.
About the practice ↗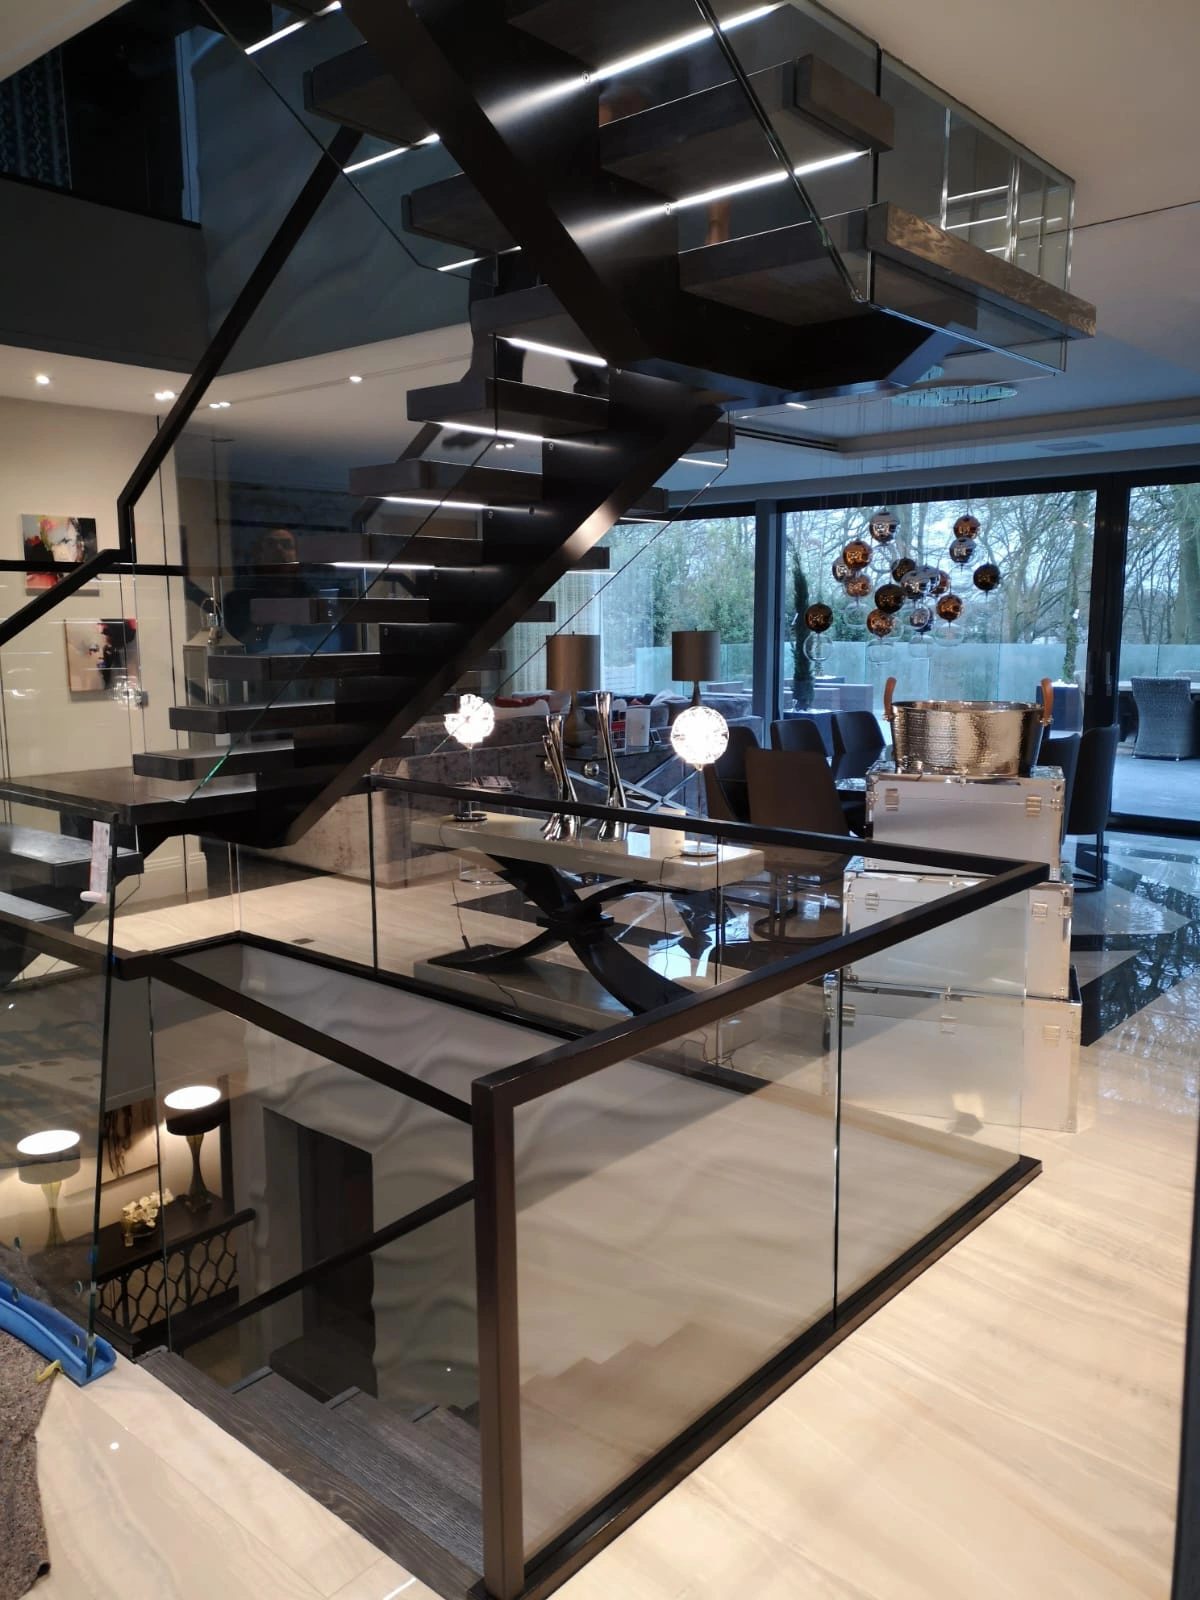
Designed tocommand the room.
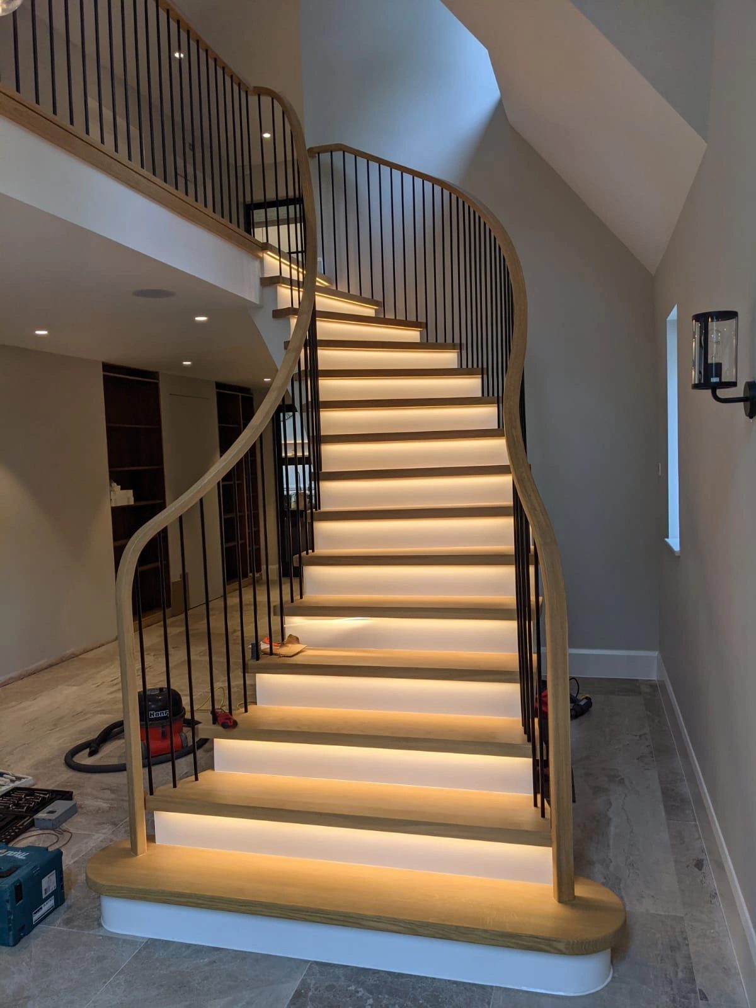
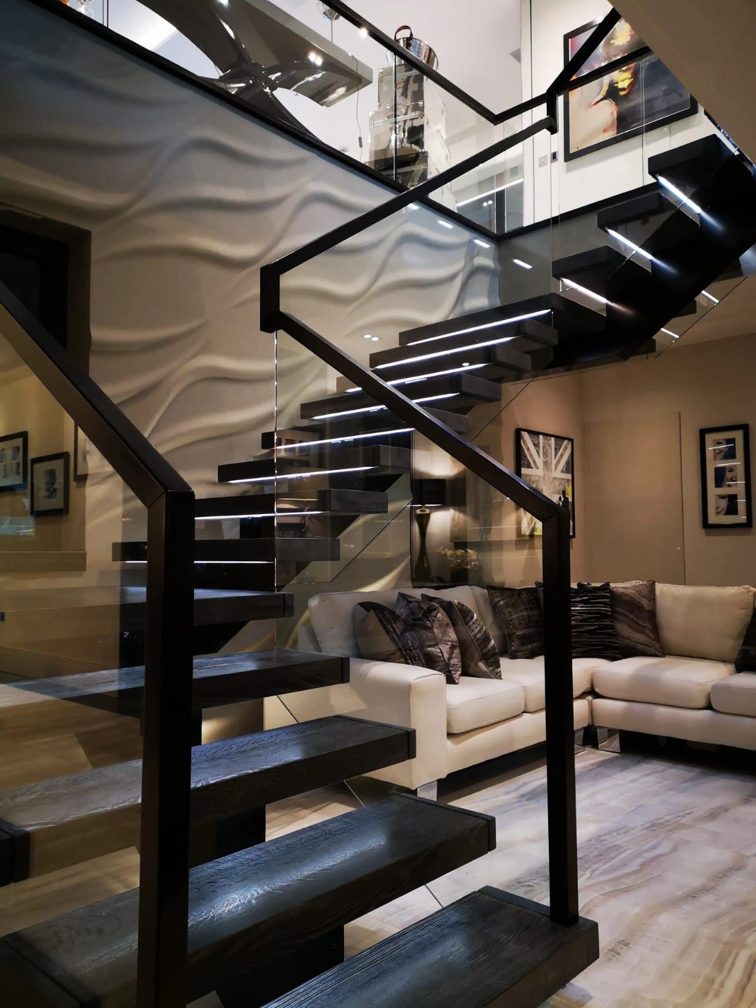
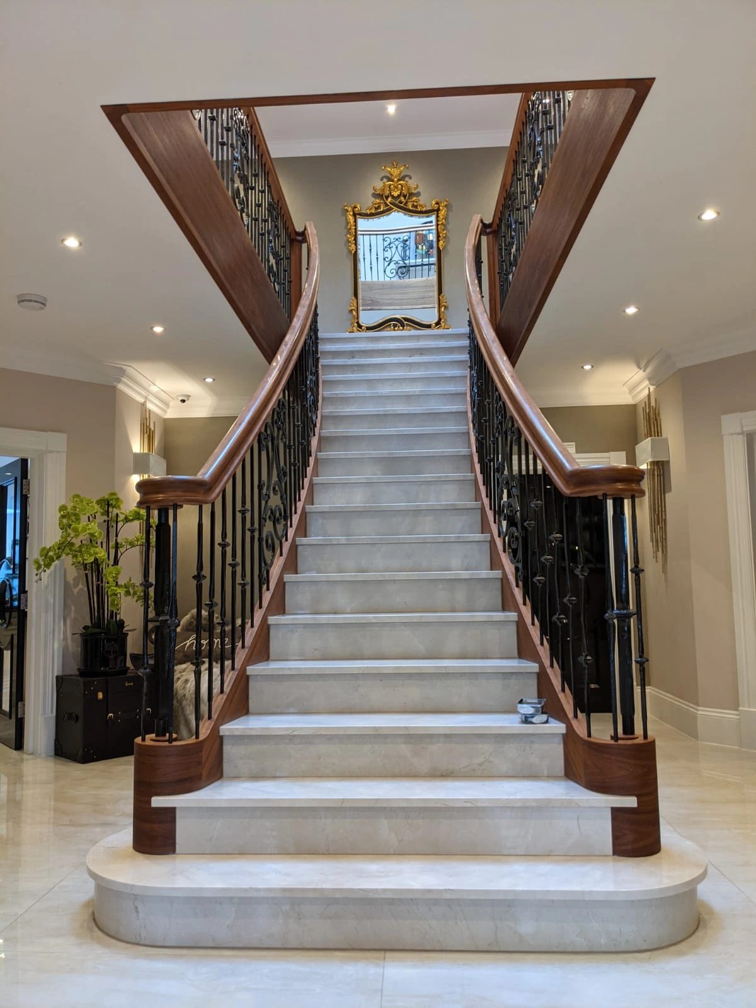
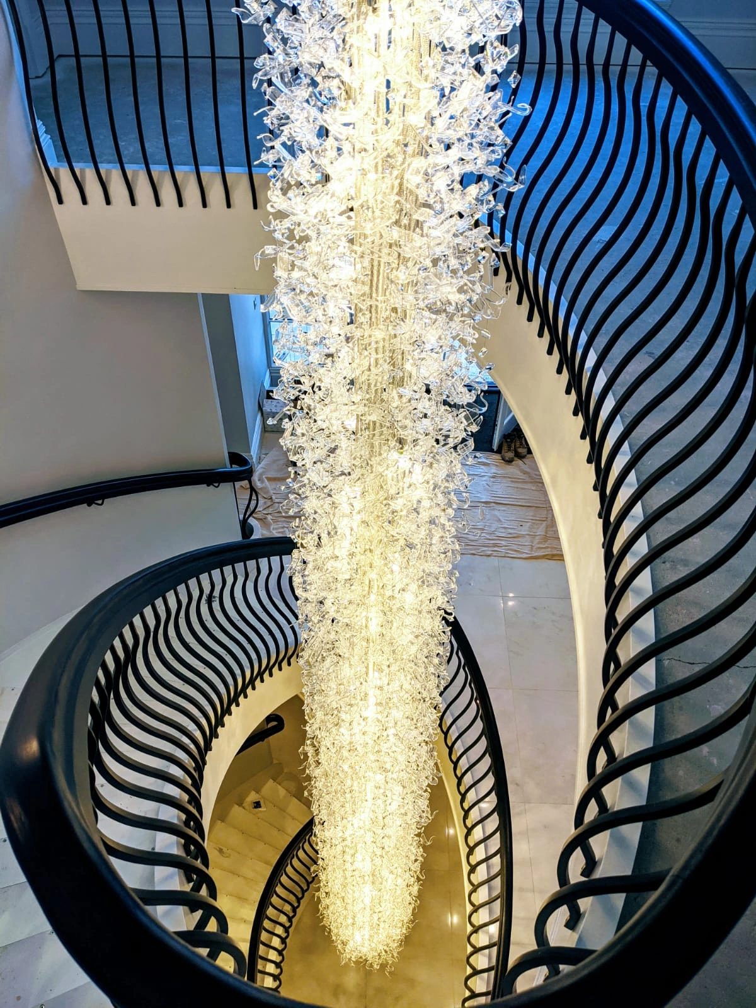
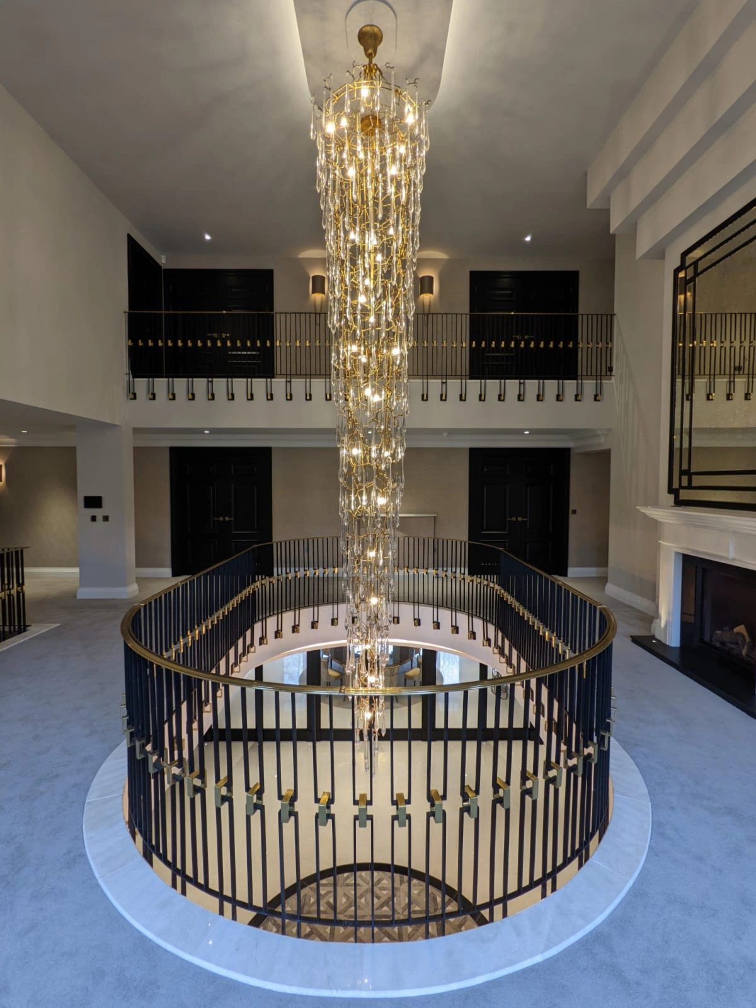
Bespoke Residential Staircase
Helical · Ironwork · Chandelier Void
From an idea.
To engineering.
To reality.
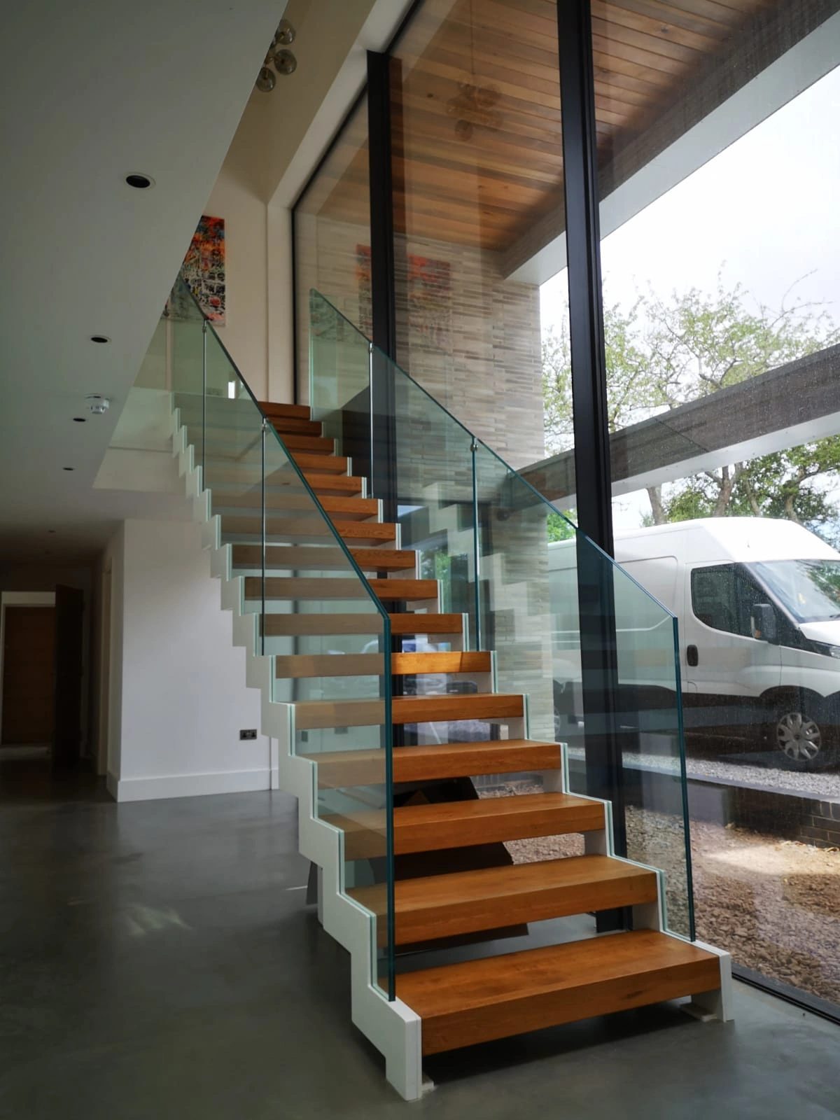
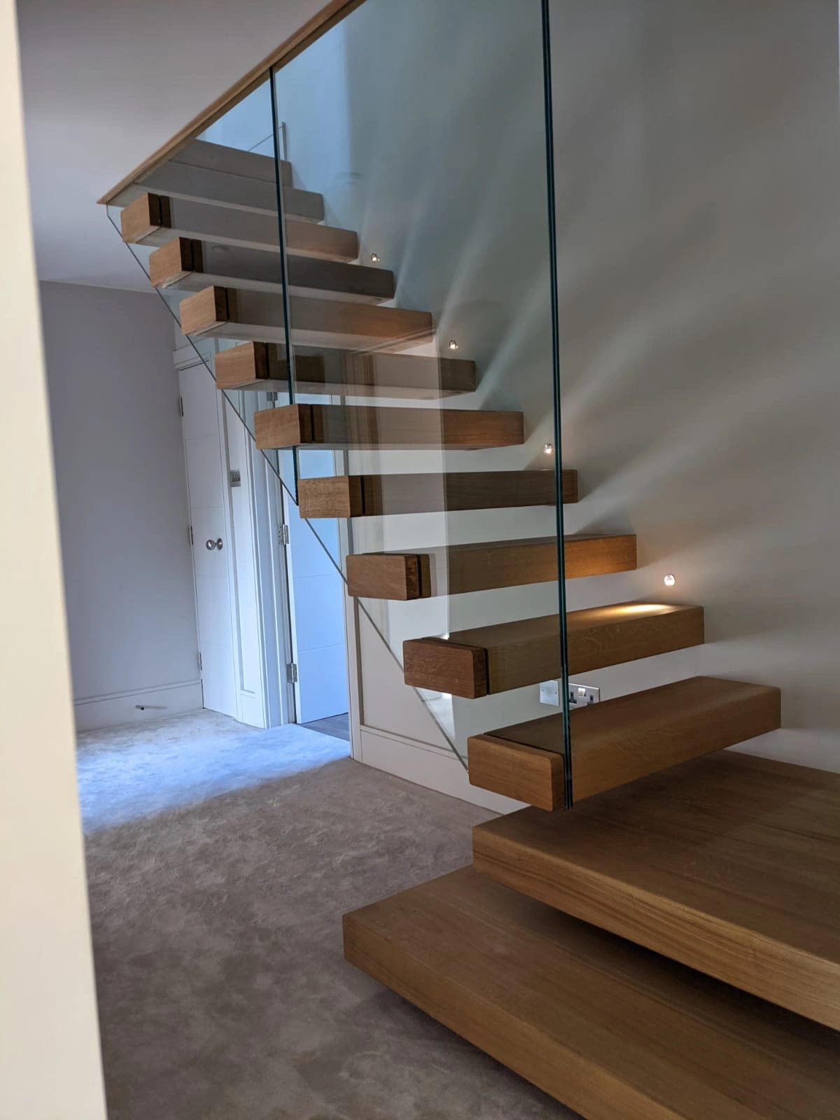
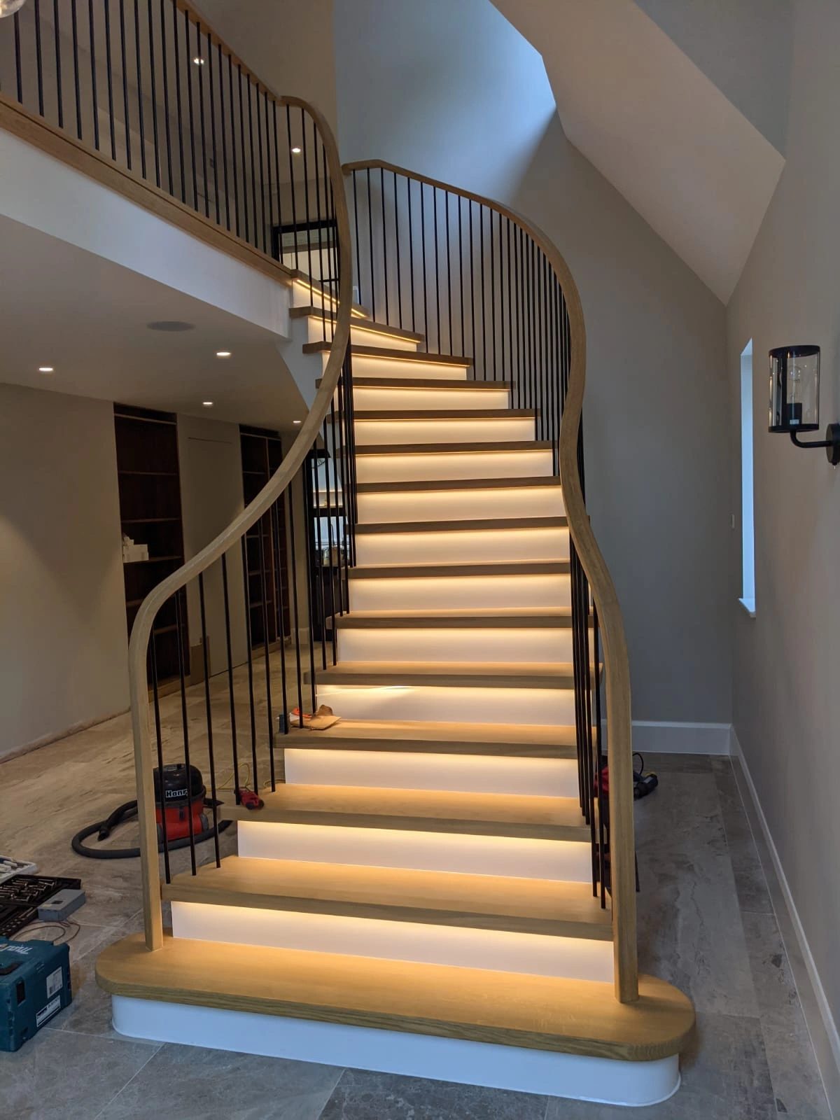
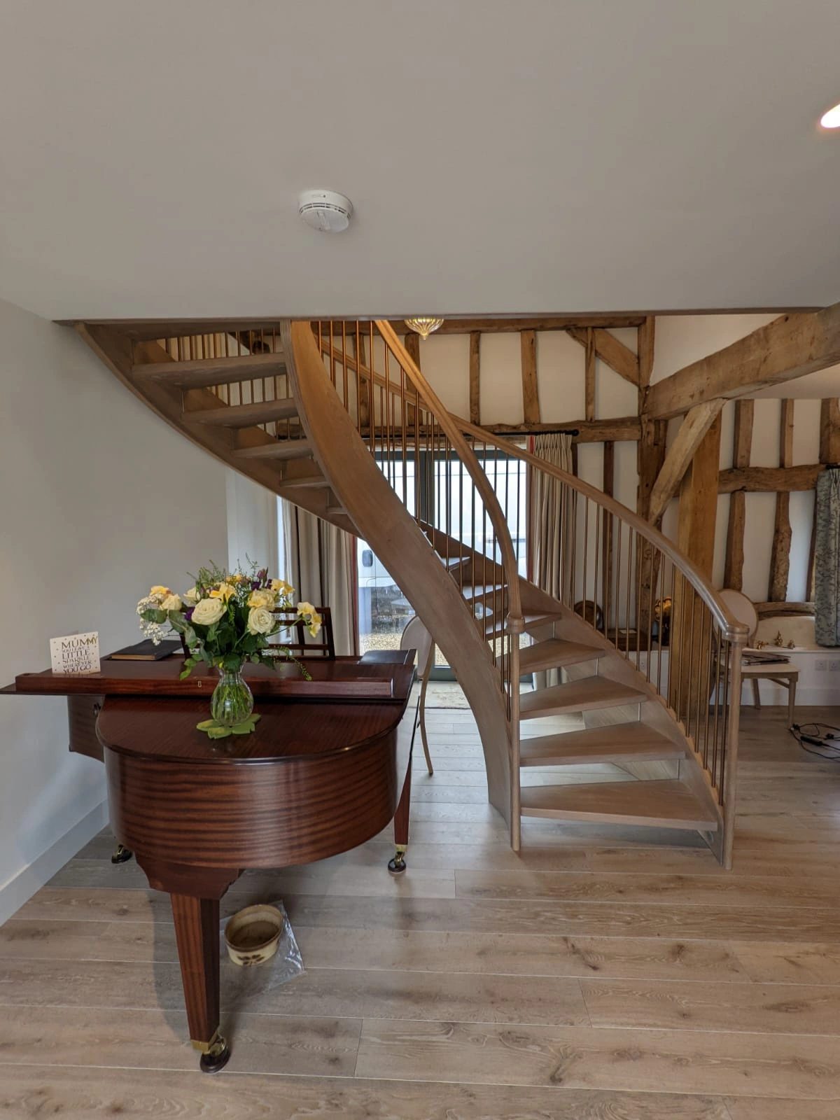
Staircases built one at a time.
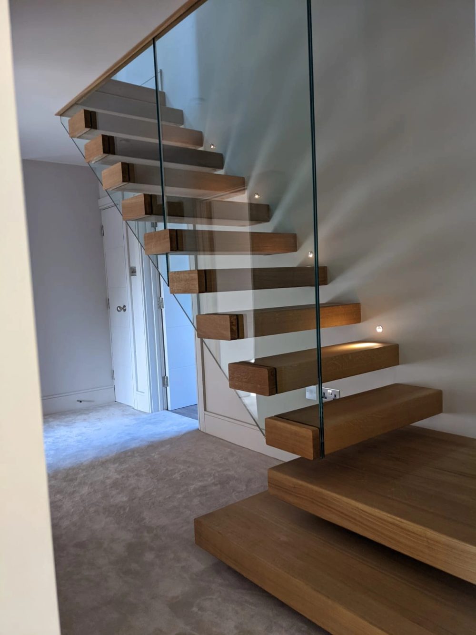
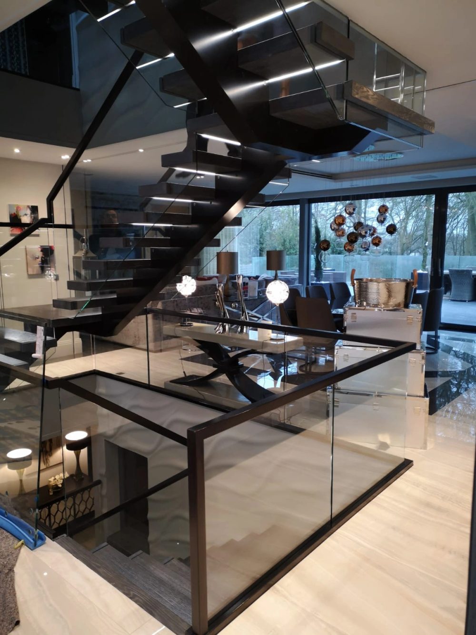
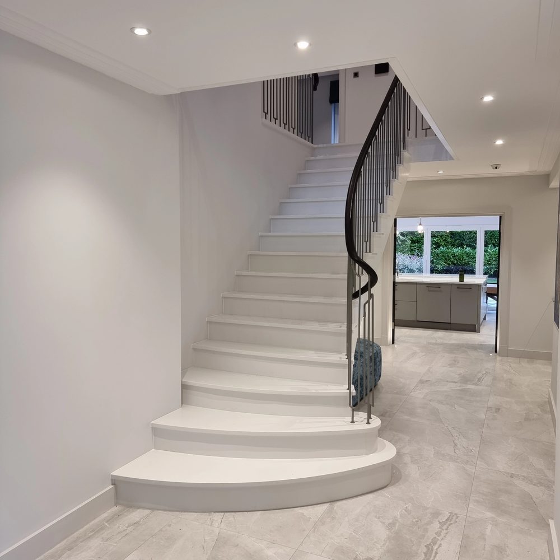
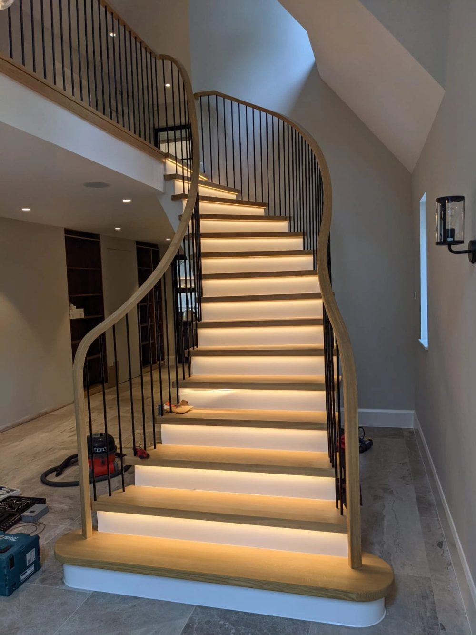
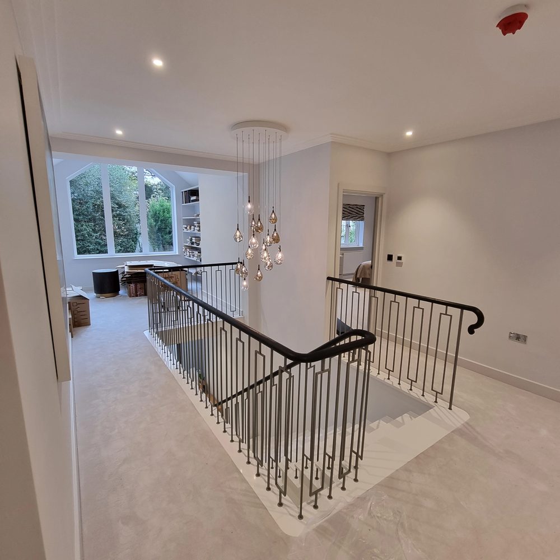
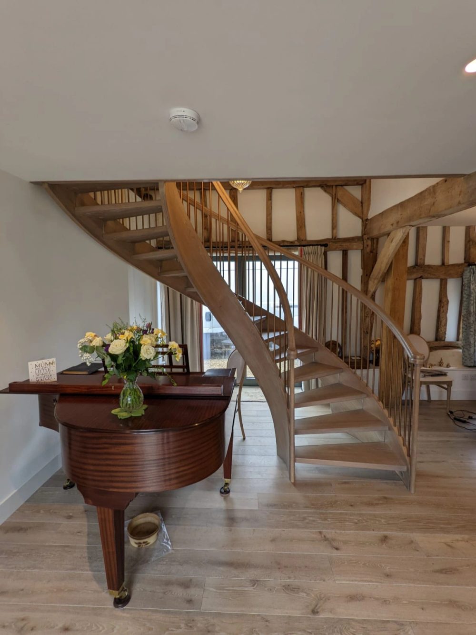
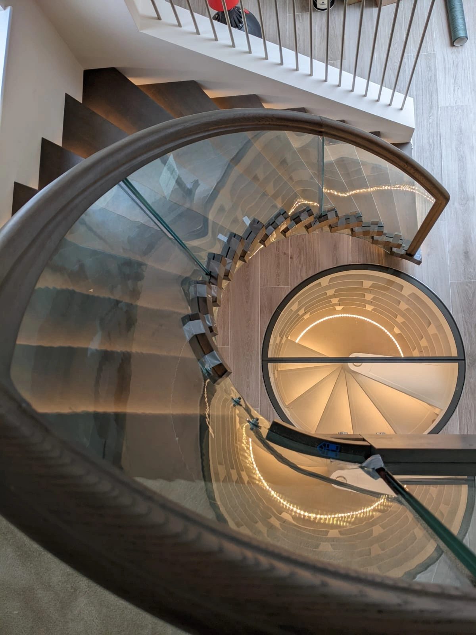
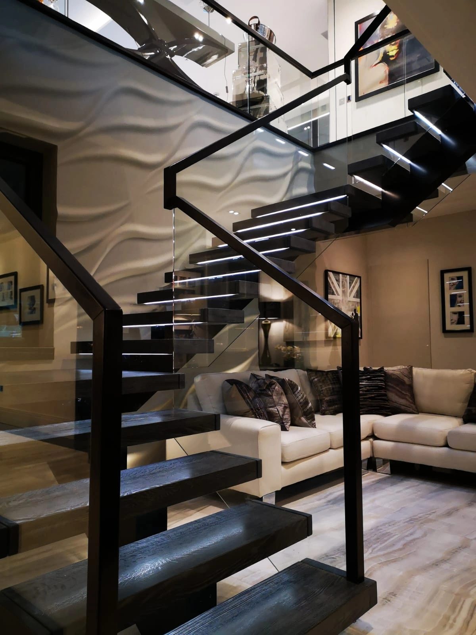
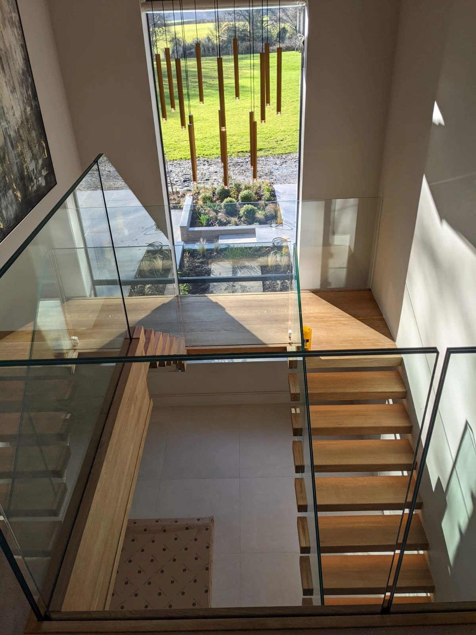
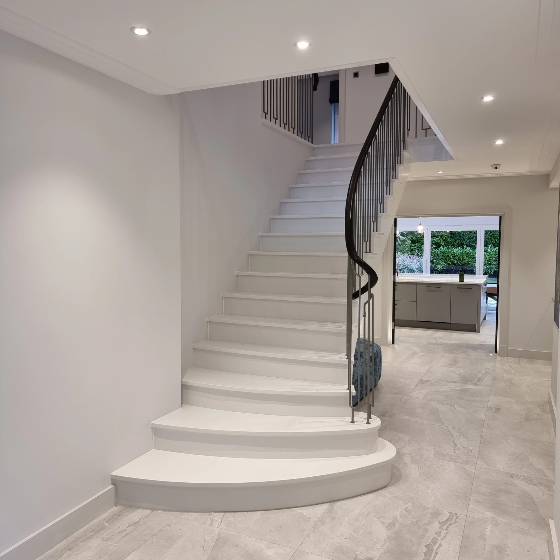
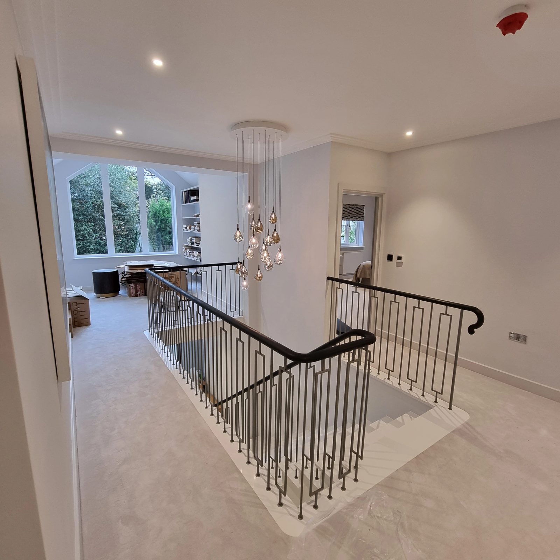
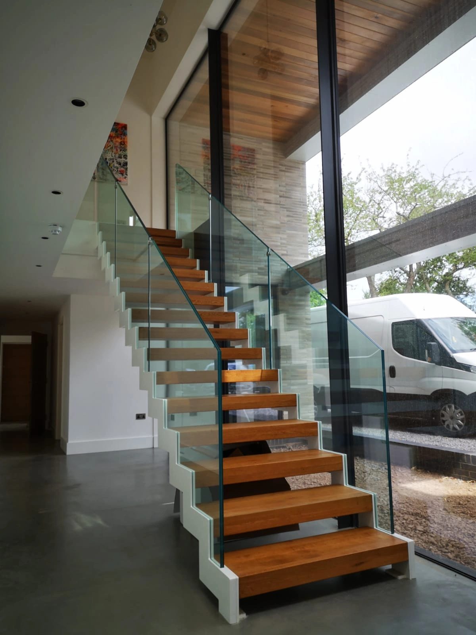
Hardwood treads and continuous handrails, shaped to the curve of the flight.
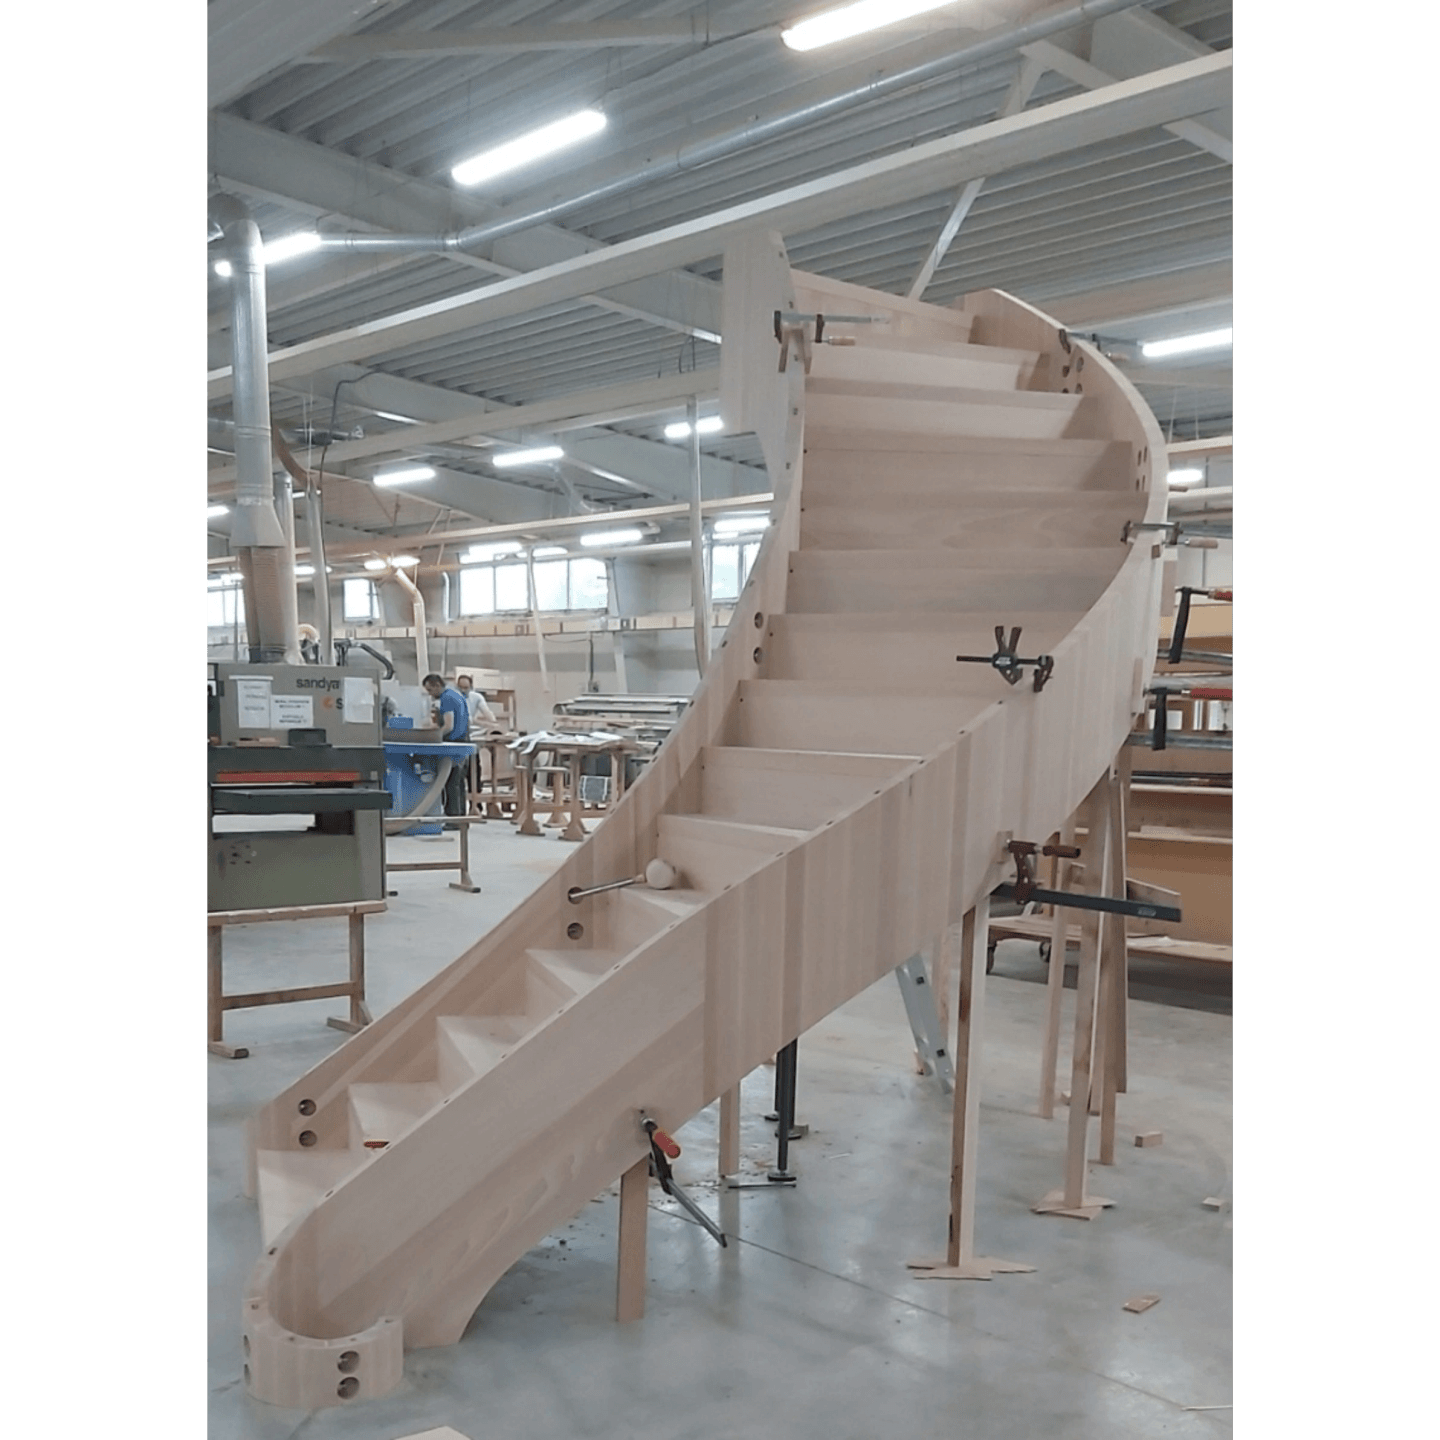
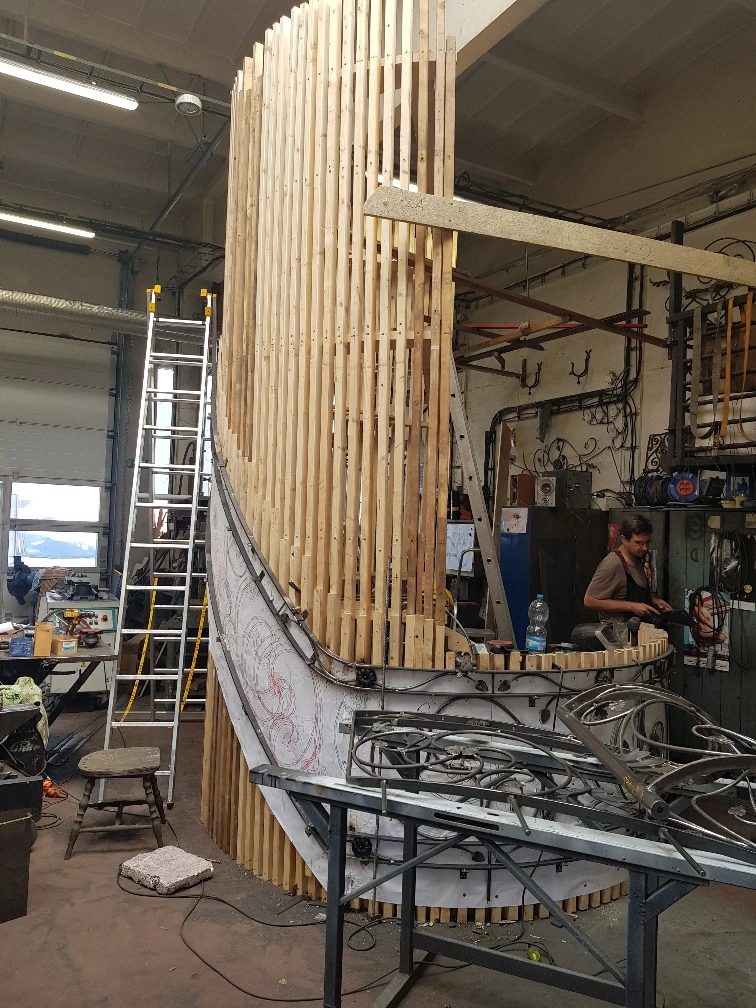
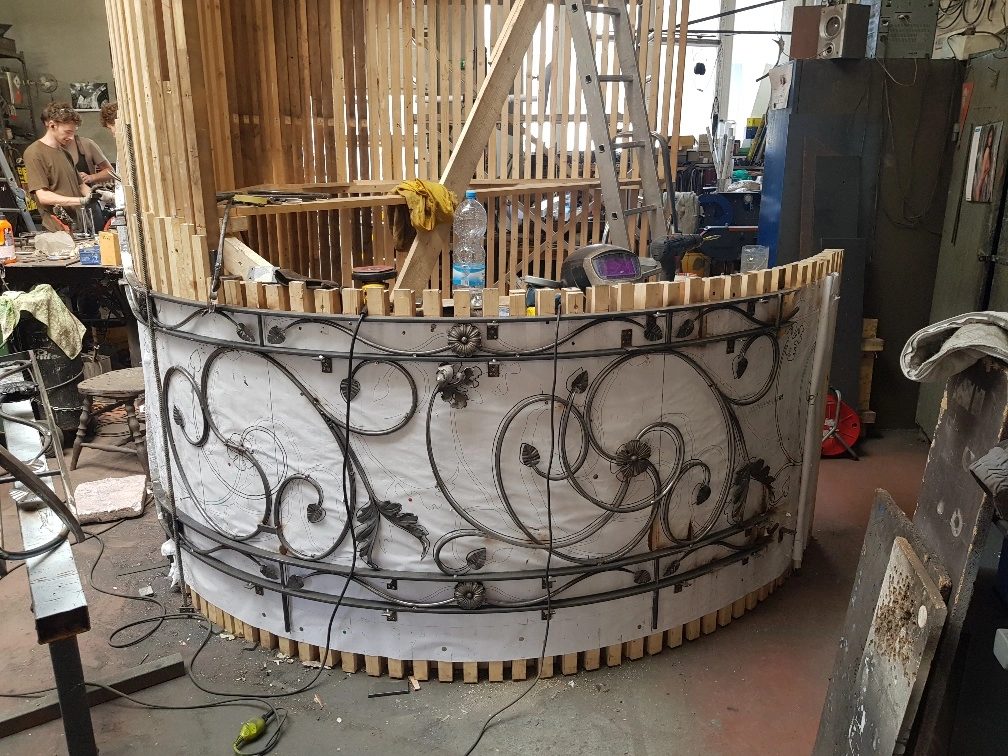
Resolved in the workshop, before it reaches the building.
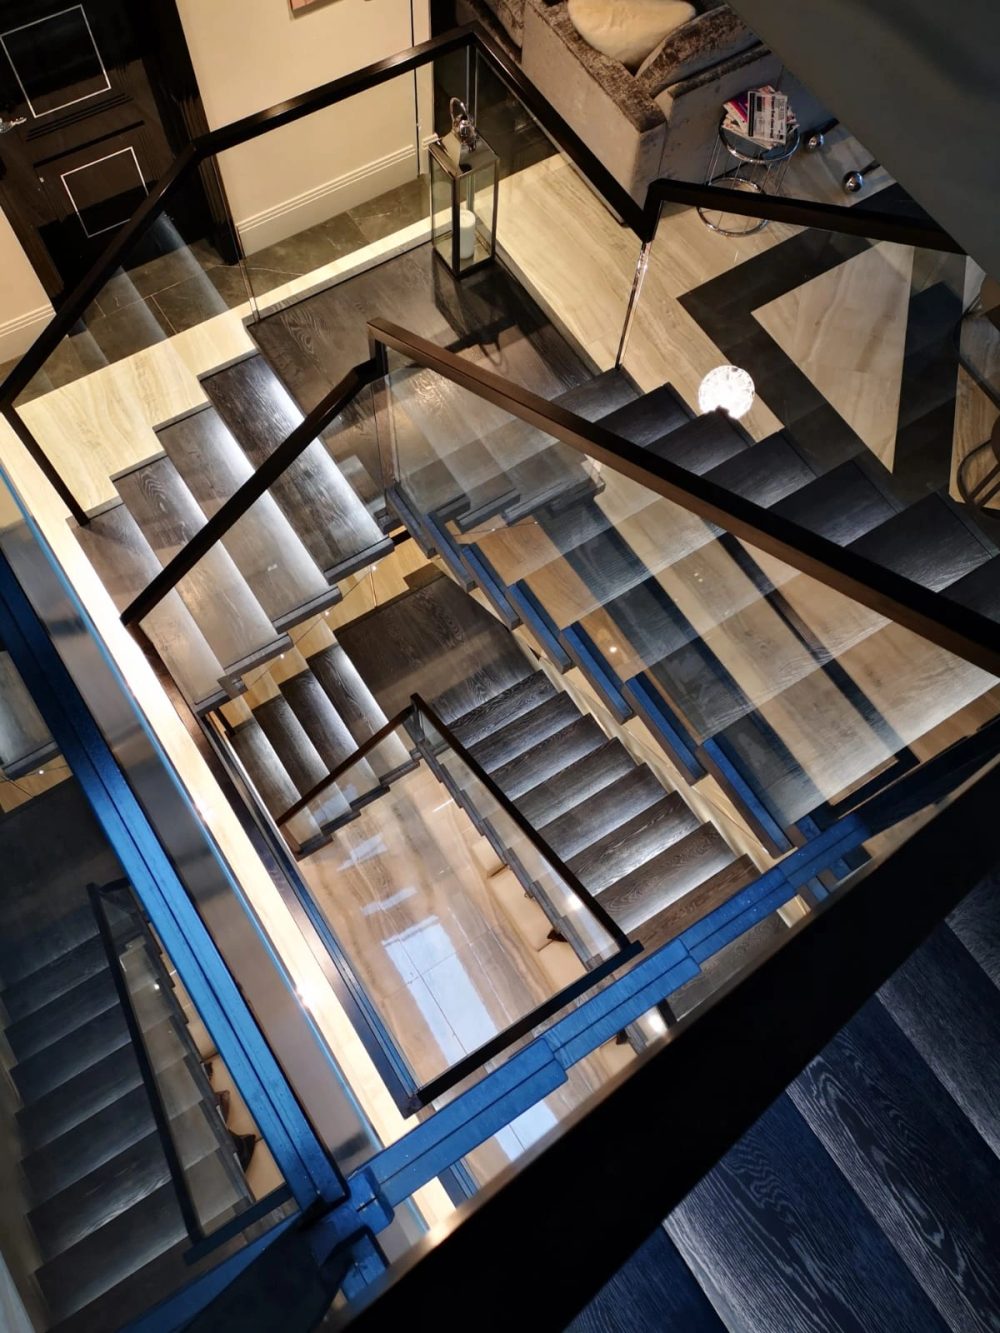
Precision
Every stringer, tread and fixing is set out before a single component is cut.
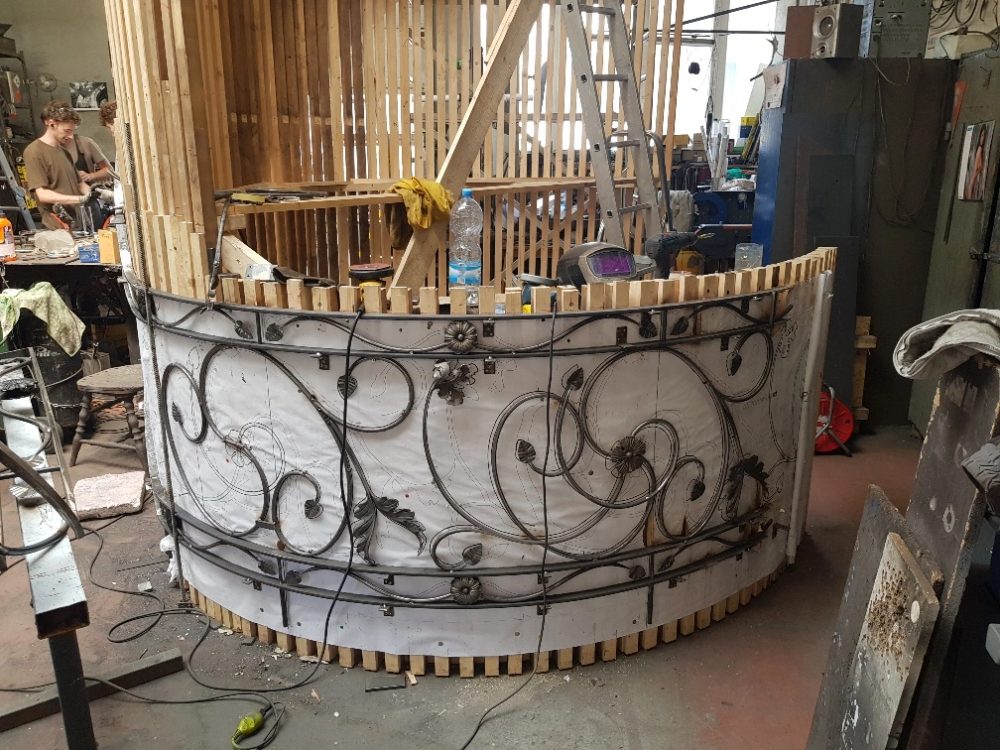
Material
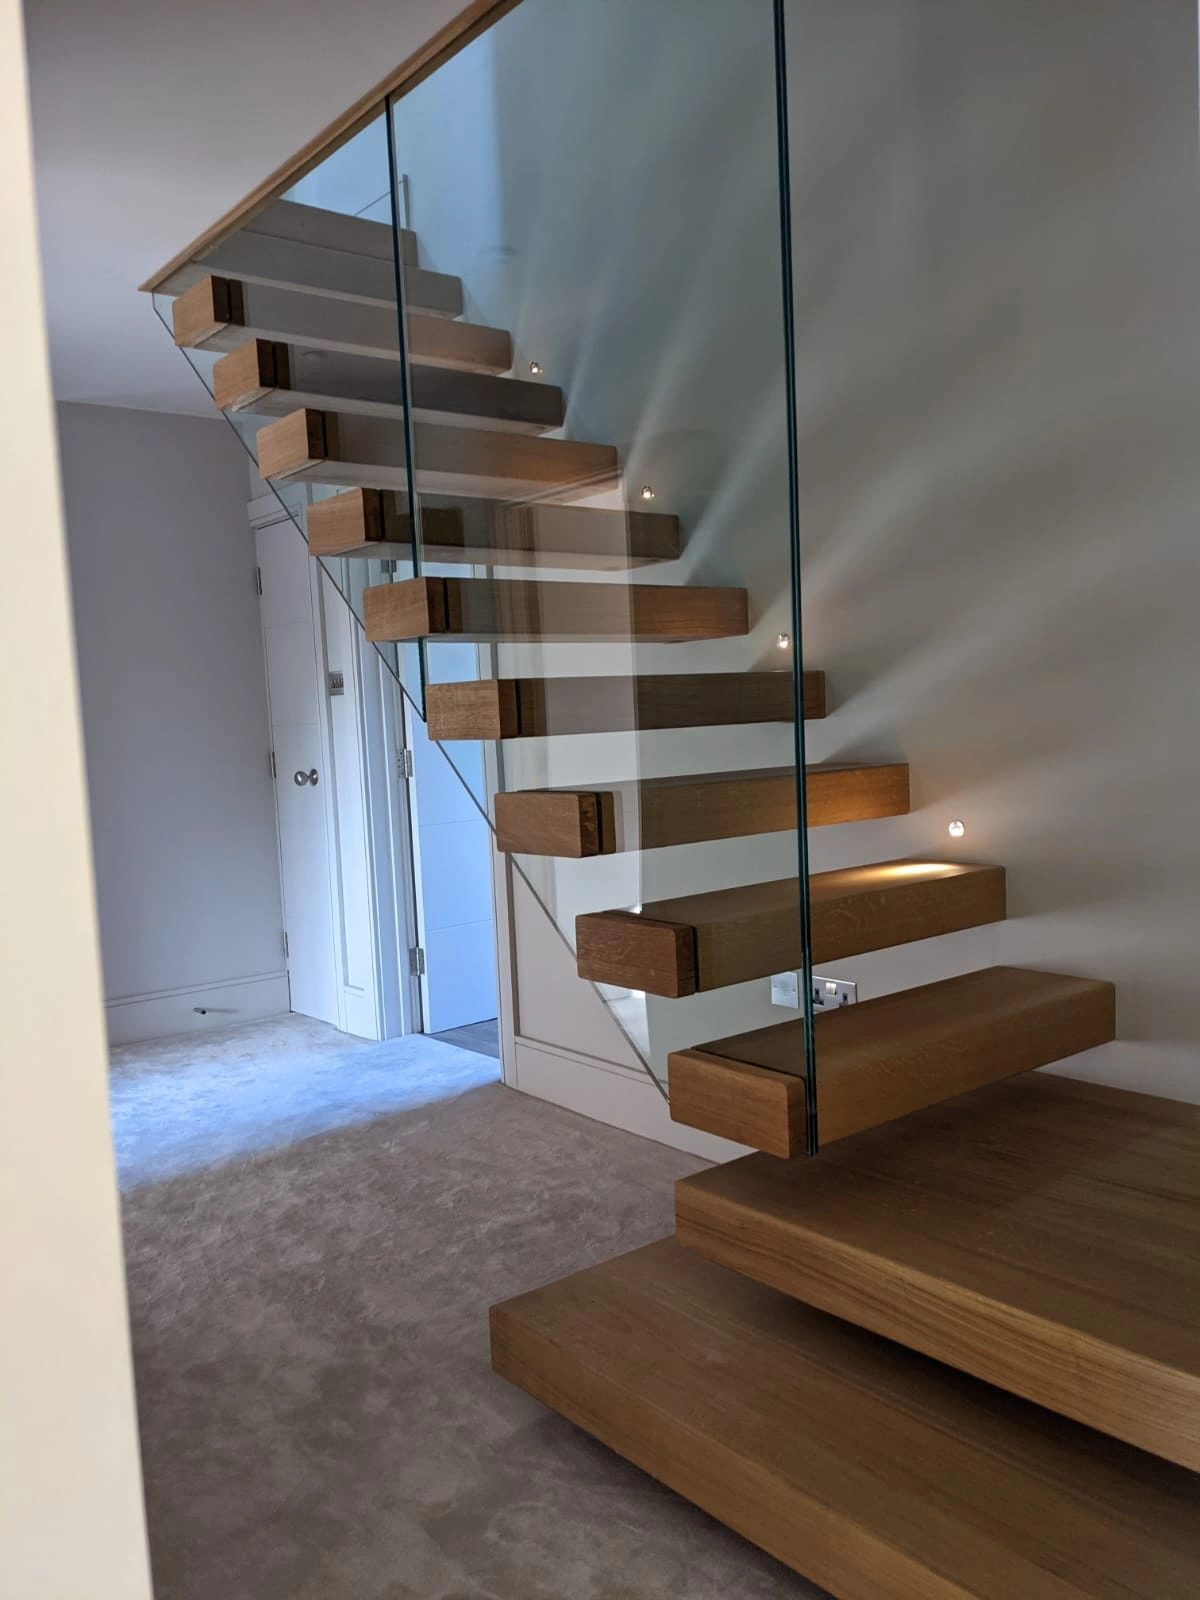
Timber, steel, stone, glass and hand-formed ironwork, worked by the people who specified them.
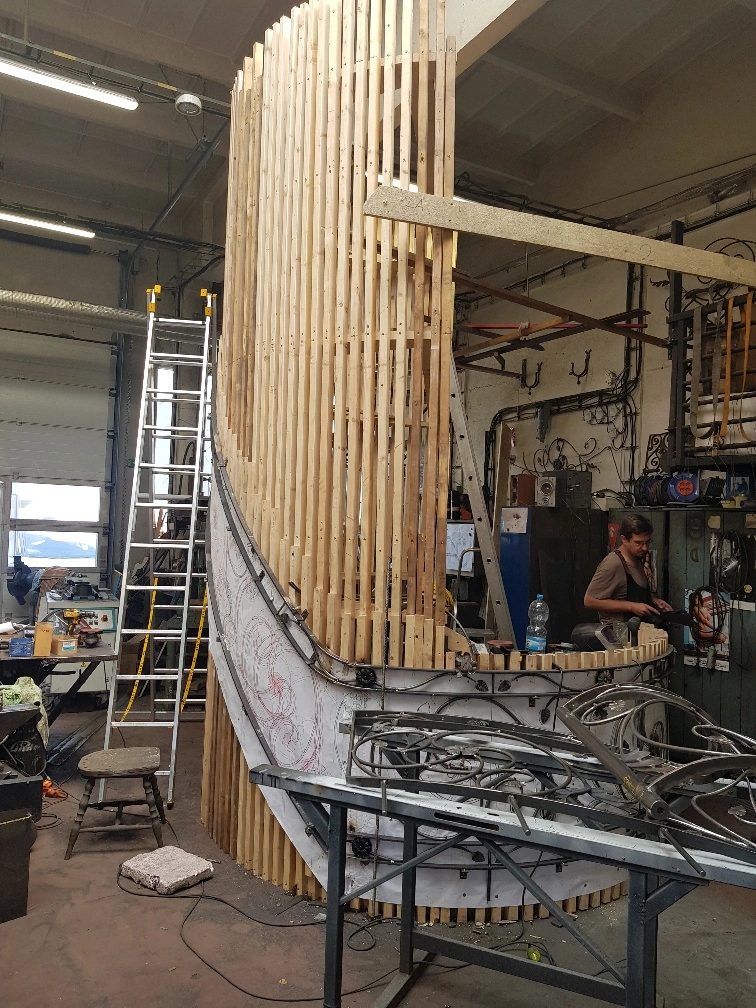
Proportion
Rise, going and radius are resolved against the architecture, not a standard.
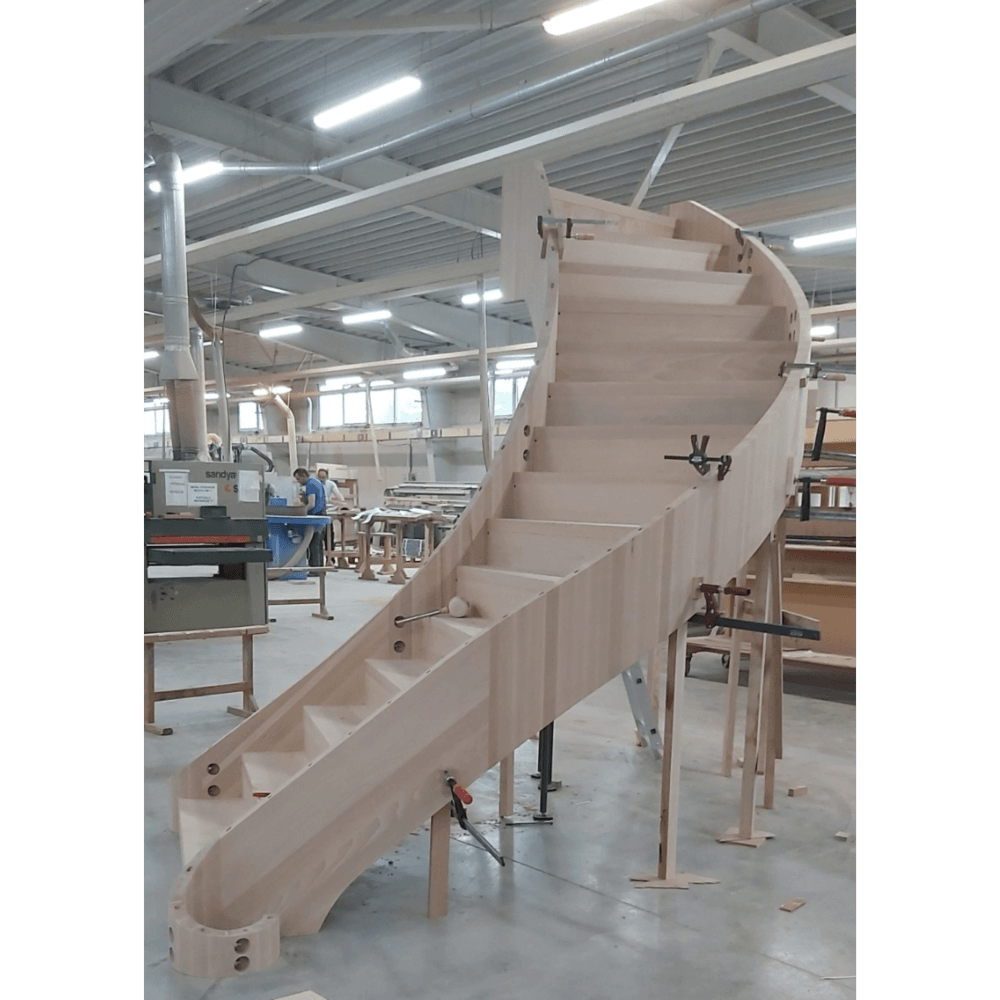
Craft
Dry-assembled in full, inspected, then taken apart and delivered to site.
An architectural centrepiece.
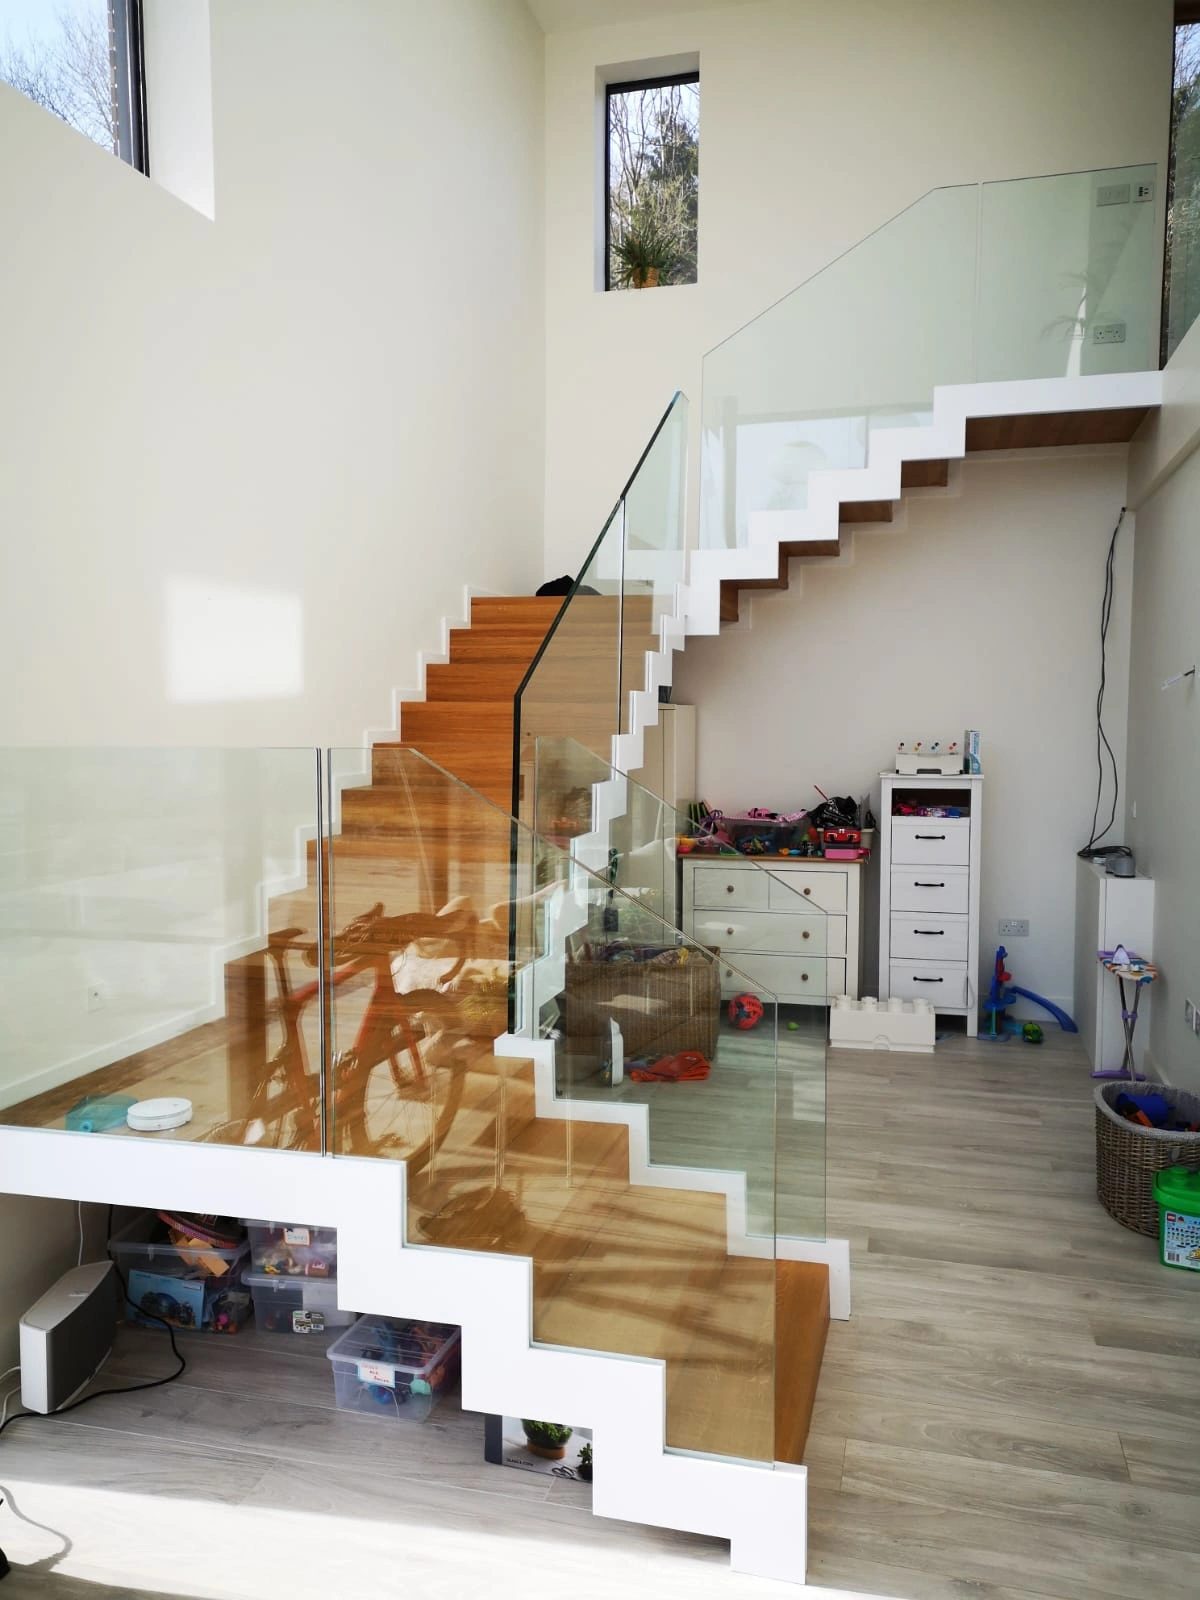
Consultation
We begin with the space. An initial consultation establishes the architectural context, the constraints and what the staircase needs to do within the building.
Concept
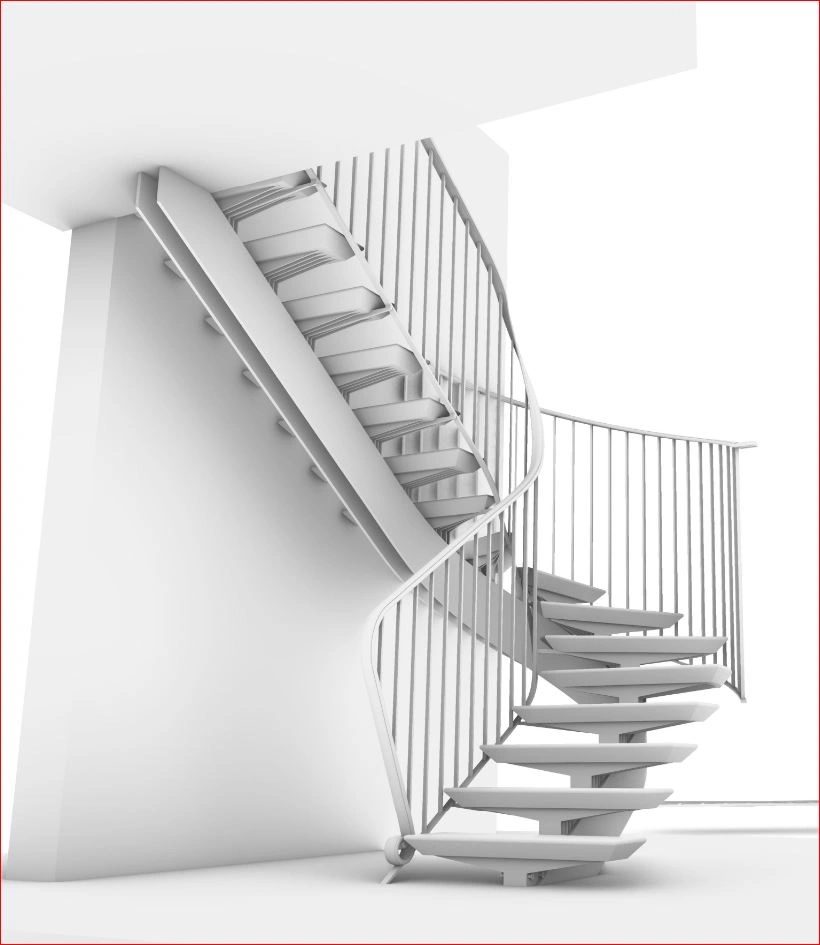
Concepts are developed around your brief and the environment they will occupy — form, material and proportion considered together rather than in sequence.
Design
A collaborative design stage. We work closely with clients, and with architects and interior designers where appointed, until every detail is right.
Engineering
The design is resolved into a buildable structure. Engineering precision is the foundation of the practice — nothing is left to the workshop to interpret.
Craft
Components are made by experienced craftspeople and brought together as a complete staircase before it ever reaches your building.
Installation
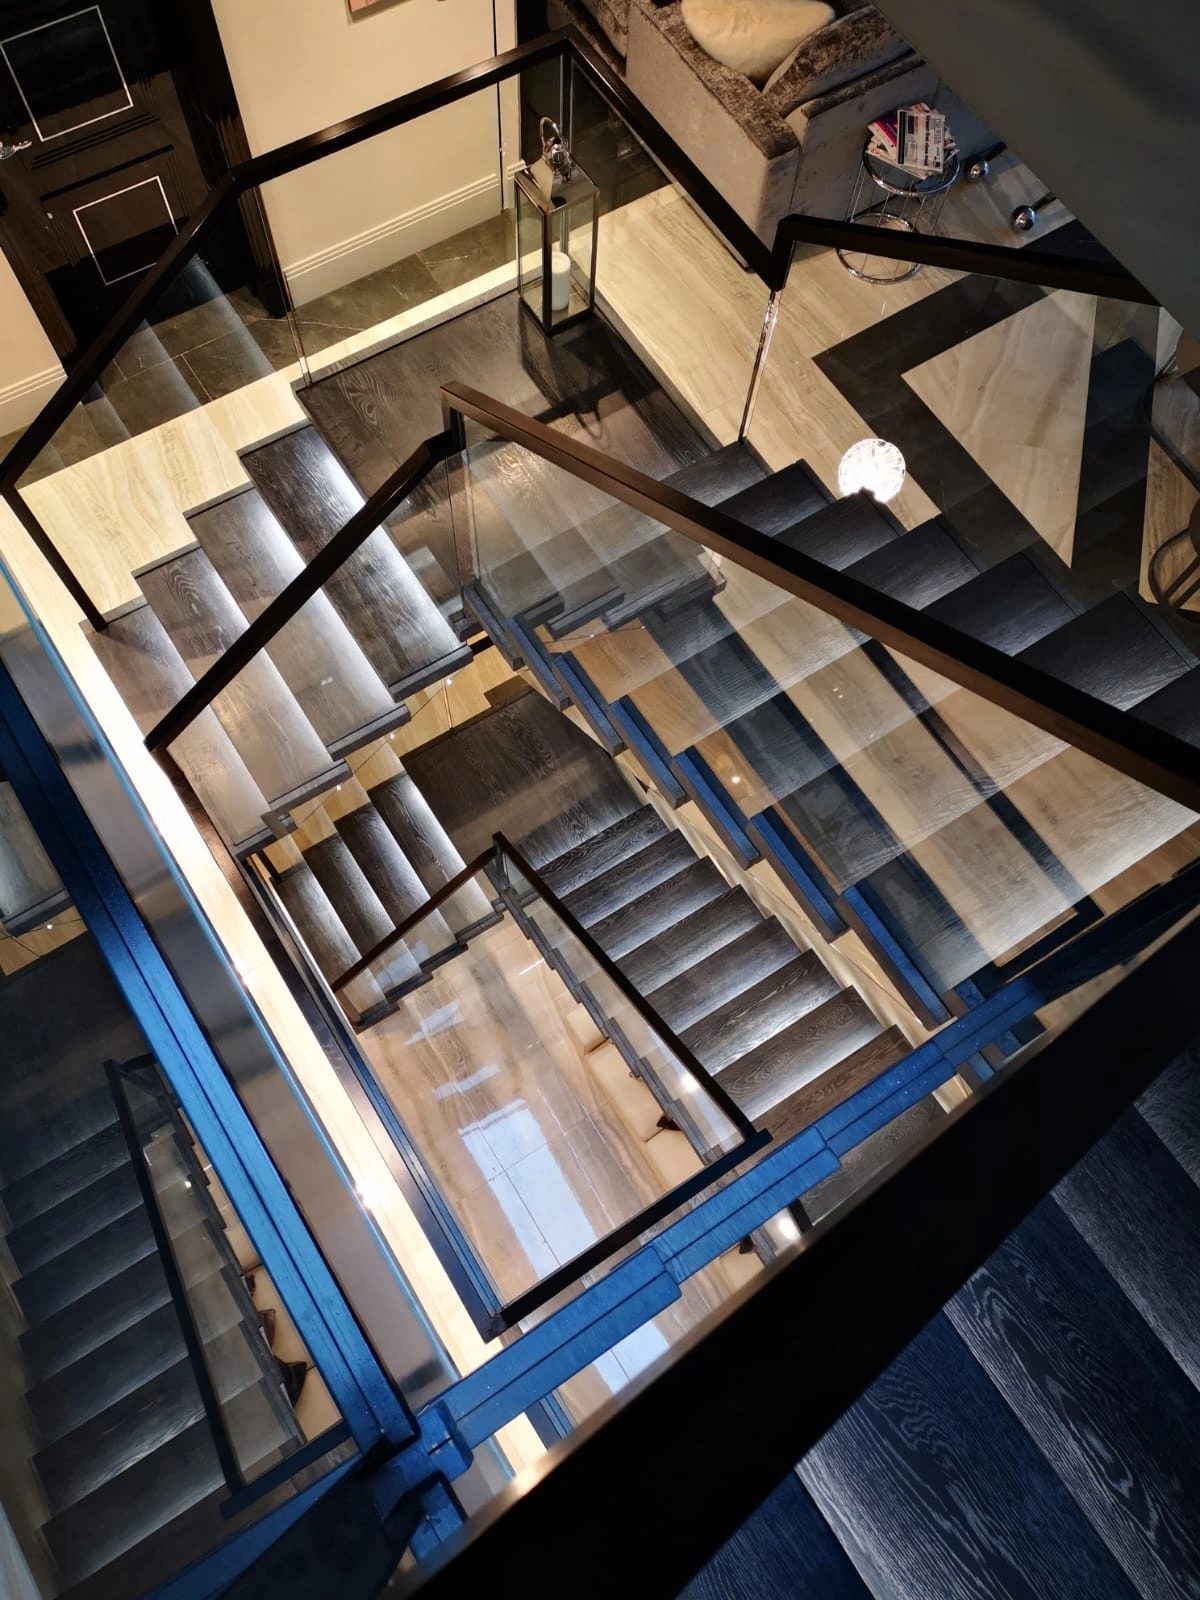
We are present from the initial consultation to the final installation, so the handover is seamless and the finished staircase matches the drawing exactly.
Consultation
Concept
Design
Engineering
Craft
Installation
A small team. A single standard.
SED&A is a small but exceptionally experienced team with an in-depth understanding of design principles, materials and craftsmanship. We work closely with clients — and with architects and interior designers where appointed — from the initial consultation through to the final installation.
More about SED&A ↗